Introducing this meticulously maintained four-bedroom, three-bath home, built in 2018 and boasting a plethora of desirable features. As you enter, be greeted by beautiful tongue-and-groove tray ceilings adorning both the foyer and the inviting front porch. Step into a welcoming space where the kitchen, dining room, and living room flow effortlessly together, creating an ideal environment for entertaining or daily family gatherings. The kitchen, a culinary enthusiast's dream, showcases quartz countertops, stainless steel appliances, a gas range top, with built in oven and microwave. Retreat to the master suite featuring his and her separate walk-in closets and a spacious walk-in shower in the master bathroom. With a split-bedroom plan, this home offers both privacy, functionality, and charm. Enjoy the privacy provided by the nice vinyl fencing and screened-in porch, while relishing the absence of rear neighbors to disrupt your tranquility. Residents will also appreciate the community's park and playground area, perfect for outdoor recreation. Step outside at night and you can also have your very own firework display as you can see them from Disney World. Conveniently located near all attractions including the back gates to Disney, major highways, shopping, dining, and hospital, this home offers the perfect blend of comfort, style, and convenience for modern living.
Sold for $612,500
$612,500
7536 Tangerine Knoll Loop, Winter Garden, FL 34787
4beds
2,270sqft
Single Family Residence
Built in 2018
6,813 Square Feet Lot
$626,100 Zestimate®
$270/sqft
$3,518 Estimated rent
Home value
$626,100
$595,000 - $657,000
$3,518/mo
Zestimate® history
Owner options
List your home for rent
$3,518/mo
Rent Zestimate®
Find your next renter with Zillow Rental Manager. Plus, with online applications, you can quickly screen prospective tenants – for free.
$3,518/mo
Rent Zestimate®
Refinance and save
$4,478/mo
Est. payment
Refinancing to a lower rate could help reduce your monthly payments and save thousands over the life of the loan.
$4,478/mo
Est. payment
Explore your selling options
Work with a Zillow partner agent
Leverage their expertise and Zillow's premium Showcase listings to get your home seen by more buyers.
Get startedList with your own agent
Get your home in front of millions of buyers by listing it on Zillow.
Learn how to do itSell it yourself
Take full control of how buyers see your home on Zillow by listing For Sale by Owner (FSBO).
List your homeWhat's special
Zillow last checked:
Listing updated:
Listed by:
Kristi Lowery 407-235-4920,
COLDWELL BANKER HUBBARD HANSEN 352-394-4031
Bought with:
Sherry Gao, LLC, 3451310
CHARLES RUTENBERG REALTY ORLANDO
Source: Stellar MLS,MLS#: O6188114 Originating MLS: Lake and Sumter
Originating MLS: Lake and Sumter
Facts & features
Interior
Bedrooms & bathrooms
- Bedrooms: 4
- Bathrooms: 3
- Full bathrooms: 3
Primary bedroom
- Features: Walk-In Closet(s)
- Level: First
- Dimensions: 17x15
Bedroom 2
- Features: Walk-In Closet(s)
- Level: First
- Dimensions: 12x10
Bedroom 3
- Features: Walk-In Closet(s)
- Level: First
- Dimensions: 12x11
Bedroom 4
- Features: Walk-In Closet(s)
- Level: First
- Dimensions: 11x11
Balcony porch lanai
- Level: First
- Dimensions: 11x5
Dining room
- Level: First
- Dimensions: 14x13
Foyer
- Level: First
- Dimensions: 22x5
Kitchen
- Level: First
- Dimensions: 15x13
Living room
- Level: First
- Dimensions: 17x14
Heating
- Central, Electric
Cooling
- Central Air
Appliances
- Included: Oven, Cooktop, Dishwasher, Disposal, Gas Water Heater, Microwave, Range Hood, Refrigerator, Tankless Water Heater
- Laundry: Electric Dryer Hookup, Gas Dryer Hookup, Inside, Laundry Room
Features
- Ceiling Fan(s), High Ceilings, Kitchen/Family Room Combo, Primary Bedroom Main Floor, Solid Wood Cabinets, Split Bedroom, Stone Counters, Thermostat, Tray Ceiling(s), Vaulted Ceiling(s), Walk-In Closet(s)
- Flooring: Carpet, Ceramic Tile
- Doors: Sliding Doors
- Windows: Blinds, Drapes, Rods, Window Treatments
- Has fireplace: No
Interior area
- Total structure area: 3,020
- Total interior livable area: 2,270 sqft
Property
Parking
- Total spaces: 2
- Parking features: Garage - Attached
- Attached garage spaces: 2
Features
- Levels: One
- Stories: 1
- Patio & porch: Covered, Front Porch, Rear Porch, Screened
- Exterior features: Irrigation System, Lighting, Private Mailbox, Rain Gutters, Sidewalk
- Fencing: Vinyl
Lot
- Size: 6,813 Square Feet
- Residential vegetation: Mature Landscaping, Trees/Landscaped
Details
- Parcel number: 292327780000040
- Zoning: P-D
- Special conditions: None
Construction
Type & style
- Home type: SingleFamily
- Property subtype: Single Family Residence
Materials
- Block, Brick, Stucco
- Foundation: Slab
- Roof: Shingle
Condition
- New construction: No
- Year built: 2018
Utilities & green energy
- Sewer: Public Sewer
- Water: Public
- Utilities for property: BB/HS Internet Available, Cable Available, Cable Connected, Electricity Available, Electricity Connected, Natural Gas Available, Natural Gas Connected, Sprinkler Recycled, Street Lights, Underground Utilities, Water Available, Water Connected
Community & HOA
Community
- Features: Community Mailbox, Park, Playground, Sidewalks
- Security: Security System
- Pet fee: $0 monthly
- Subdivision: SANCTUARY/HAMLIN
HOA
- Has HOA: Yes
- HOA fee: $119 monthly
- HOA name: SENTRY MANAGEMENT/SARAH ARROYO
- HOA phone: 352-243-4595
Location
- Region: Winter Garden
Financial & listing details
- Price per square foot: $270/sqft
- Tax assessed value: $562,075
- Annual tax amount: $5,463
- Date on market: 3/19/2024
- Cumulative days on market: 68 days
- Listing terms: Cash,Conventional,FHA,VA Loan
- Ownership: Fee Simple
- Total actual rent: 0
- Electric utility on property: Yes
- Road surface type: Concrete
Price history
| Date | Event | Price |
|---|---|---|
| 4/28/2025 | Listing removed | $3,200$1/sqft |
Source: Zillow Rentals Report a problem | ||
| 4/25/2025 | Listed for rent | $3,200$1/sqft |
Source: Zillow Rentals Report a problem | ||
| 10/14/2024 | Listing removed | $3,200$1/sqft |
Source: Zillow Rentals Report a problem | ||
| 6/18/2024 | Listing removed | -- |
Source: Zillow Rentals Report a problem | ||
| 6/13/2024 | Listed for rent | $3,200$1/sqft |
Source: Zillow Rentals Report a problem | ||
| 6/7/2024 | Sold | $612,500-5.8%$270/sqft |
Source:  Stellar MLS #O6188114 Report a problem Stellar MLS #O6188114 Report a problem | ||
| 5/30/2024 | Pending sale | $650,000$286/sqft |
Source: Stellar MLS #O6188114 Report a problem | ||
| 5/17/2024 | Price change | $650,000-2.4%$286/sqft |
Source: Stellar MLS #O6188114 Report a problem | ||
| 5/10/2024 | Price change | $665,900-2.1%$293/sqft |
Source: Stellar MLS #O6188114 Report a problem | ||
| 4/27/2024 | Price change | $679,900-2.9%$300/sqft |
Source: Stellar MLS #O6188114 Report a problem | ||
| 4/22/2024 | Listed for sale | $699,900$308/sqft |
Source: Stellar MLS #O6188114 Report a problem | ||
| 4/20/2024 | Pending sale | $699,900$308/sqft |
Source: Stellar MLS #O6188114 Report a problem | ||
| 4/10/2024 | Price change | $699,900-4.1%$308/sqft |
Source: Stellar MLS #O6188114 Report a problem | ||
| 3/28/2024 | Price change | $729,900-1.4%$322/sqft |
Source: Stellar MLS #O6188114 Report a problem | ||
| 3/19/2024 | Listed for sale | $739,900+97.4%$326/sqft |
Source: Stellar MLS #O6188114 Report a problem | ||
| 9/12/2018 | Sold | $374,867$165/sqft |
Source: Public Record Report a problem | ||
Public tax history
| Year | Property taxes | Tax assessment |
|---|---|---|
| 2024 | $5,847 +7% | $364,311 +3% |
| 2023 | $5,463 +4.1% | $353,700 +3% |
| 2022 | $5,249 +2% | $343,398 +3% |
| 2021 | $5,145 +0.8% | $333,396 +1.4% |
| 2020 | $5,106 +1.1% | $328,793 +2.3% |
| 2019 | $5,051 +176.8% | $321,401 +238.3% |
| 2018 | $1,825 +0% | $95,000 +90% |
| 2017 | $1,825 | $50,000 |
Find assessor info on the county website
Neighborhood: 34787
Nearby homes
- $788,800-- bd-- ba2.9k sqft7542 Tangerine Knoll Loop, Winter Garden, FL 34787Off Market
- $786,4004 bd4 ba3k sqft7530 Tangerine Knoll Loop, Winter Garden, FL 34787Off Market
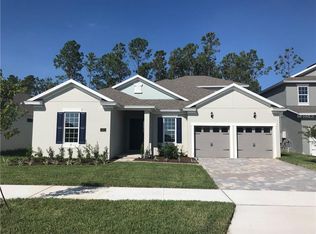
- $668,8004 bd3 ba2.5k sqft7548 Tangerine Knoll Loop, Winter Garden, FL 34787Off Market
- $985,0005 bd5 ba4.3k sqft7524 Tangerine Knoll Loop, Winter Garden, FL 34787Off Market
- $676,2004 bd3 ba2.6k sqft7525 Tangerine Knoll Loop, Winter Garden, FL 34787Off Market
- $895,0004 bd3 ba2.2k sqft7554 Tangerine Knoll Loop, Winter Garden, FL 34787Sold
- $857,4004 bd4 ba3.3k sqft7518 Tangerine Knoll Loop, Winter Garden, FL 34787Off Market
- $824,900-- bd-- ba3.8k sqft7537 Tangerine Knoll Loop, Winter Garden, FL 34787Off Market
Nearby schools
GreatSchools rating
- 9/10Independence ElementaryGrades: K-5Distance: 1.4 mi
- 9/10Bridgewater Middle SchoolGrades: 6-8Distance: 1.7 mi
- 6/10Horizon High SchoolGrades: 9-12Distance: 2.9 mi
Schools provided by the listing agent
- Elementary: Independence Elementary
- Middle: Bridgewater Middle
- High: Horizon High School
Source: Stellar MLS. This data may not be complete. We recommend contacting the local school district to confirm school assignments for this home.
Get a cash offer in 3 minutes
Find out how much your home could sell for in as little as 3 minutes with a no-obligation cash offer.
Estimated market value
$626,100
Get a cash offer in 3 minutes
Find out how much your home could sell for in as little as 3 minutes with a no-obligation cash offer.
Estimated market value
$626,100
- Florida
- Orange County
- Winter Garden
- 34787
- 7536 Tangerine Knoll Loop
Nearby cities
Nearby neighborhoods
Nearby zip codes
Other Winter Garden Topics
