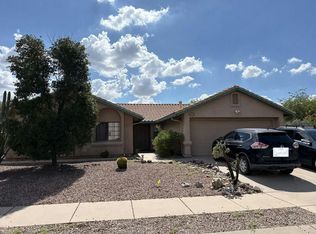
Contemporary 3BR/2BA home in a desirable gated Continental Reserve subdivision with community pool! Features include 10-ft ceilings, spacious open floor plan. The home offers a beautiful kitchen with granite counters, abundant cabinetry, SS appliances, pantry, and breakfast bar island. Family room includes a cozy fireplace and built-in entertainment center, plus a separate living/dining room. Spacious primary suite features two closets, including a large walk-in, and en-suite bath with dual vanity, granite counters, and oversized walk-in shower. Split bedroom floor plan provides privacy. Situated on one of the larger lots with covered patio & extended flagstone patio. New Roof Underlayment installed! Freshly painted exterior. 6 yr old HVAC & 5 yr old H2O heater. Move-in ready!
For sale
Price cut: $10K (9/24)
$380,000
7536 W Sand River Way, Tucson, AZ 85743
3beds
1,801sqft
Single Family Residence
Built in 2003
6,098 Square Feet Lot
$377,100 Zestimate®
$211/sqft
$97/mo HOA
What's special
Covered patioCozy fireplaceSplit bedroom floor planSpacious open floor planBuilt-in entertainment centerLarger lotFreshly painted exterior
- 60 days
- 286
- 31
Zillow last checked:
Listing updated:
Listed by:
Deborah A Evenchik 520-349-9630,
Coldwell Banker Realty
Source: MLS of Southern Arizona,MLS#: 22620216
Facts & features
Interior
Bedrooms & bathrooms
- Bedrooms: 3
- Bathrooms: 2
- Full bathrooms: 2
Heating
- Forced Air, Natural Gas
Cooling
- Central Air, Ceiling Fan(s)
Appliances
- Included: Exhaust Fan, Dishwasher, Disposal, Refrigerator, Gas Range, Lazy Susan, Microwave
- Laundry: Laundry Room, Gas Dryer Hookup
Features
- Kitchen Island, Entrance Foyer, Walk-In Closet(s), High Ceilings
- Flooring: Carpet, Ceramic Tile, Laminate
- Windows: Low Emissivity Windows, Double Pane Windows
- Number of fireplaces: 1
- Fireplace features: Gas, Family Room
Interior area
- Total structure area: 1,801
- Total interior livable area: 1,801 sqft
Video & virtual tour
Property
Parking
- Total spaces: 2
- Parking features: Garage Door Opener
- Attached garage spaces: 2
Accessibility
- Accessibility features: None
Features
- Levels: One
- Stories: 1
- Patio & porch: Covered, Patio
- Spa features: None
- Fencing: Block
- Has view: Yes
- View description: Mountain(s)
Lot
- Size: 6,098 Square Feet
- Dimensions: 49 x 123 x 56 x 114
- Features: Decorative Gravel, Shrubs, Sprinklers In Front, Subdivided, East/West Exposure
Details
- Parcel number: 221216500
- Zoning: Marana - F
- Special conditions: None
Construction
Type & style
- Home type: SingleFamily
- Architectural style: Contemporary
- Property subtype: Single Family Residence
Materials
- Frame - Stucco
- Roof: Tile,Built-Up
Condition
- Year built: 2003
Utilities & green energy
- Sewer: Sewer Connected
- Water: Public
Community & HOA
Community
- Features: Pool, Paved Street, Sidewalks
- Security: Smoke Detector(s), Wrought Iron Security Door
- Subdivision: Sierra Crest (1-146)
HOA
- Has HOA: Yes
- Amenities included: Pool
- Services included: Common Area Maint, Gated Community, Street Maint
- HOA fee: $97 monthly
- HOA name: Sierra Crest
- HOA phone: 520-742-5674
Location
- Region: Tucson
Financial & listing details
- Price per square foot: $211/sqft
- Tax assessed value: $302,483
- Annual tax amount: $3,399
- Date on market: 8/20/2026
- Cumulative days on market: 61 days
- Listing terms: FHA,VA Loan,Conventional,Cash
- Road surface type: Paved
Estimated market value
$377,100
$358,000 - $396,000
$2,061/mo
Price history
| Date | Event | Price |
|---|---|---|
| 9/24/2026 | Price change | $380,000-2.6%$211/sqft |
Source:  MLS of Southern Arizona #22620216 Report a problem MLS of Southern Arizona #22620216 Report a problem | ||
| 8/20/2026 | Listed for sale | $390,000+61.2%$217/sqft |
Source: MLS of Southern Arizona #22620216 Report a problem | ||
| 3/14/2019 | Sold | $242,000-3%$134/sqft |
Source: MLS of Southern Arizona #21901133 Report a problem | ||
| 2/20/2019 | Pending sale | $249,500$139/sqft |
Source: Ann Carlson Realty #21901133 Report a problem | ||
| 1/12/2019 | Listed for sale | $249,500+34.9%$139/sqft |
Source: Ann Carlson Realty #21901133 Report a problem | ||
| 11/9/2018 | Sold | $185,000+15%$103/sqft |
Source: Public Record Report a problem | ||
| 7/31/2003 | Sold | $160,908$89/sqft |
Source: Public Record Report a problem | ||
Public tax history
| Year | Property taxes | Tax assessment |
|---|---|---|
| 2026 | $3,237 +5.1% | $30,248 +5.1% |
| 2025 | $3,080 +4.5% | $28,793 -8.1% |
| 2024 | $2,948 +7.4% | $31,317 +24.8% |
| 2023 | $2,745 -1.9% | $25,102 +20.5% |
| 2022 | $2,797 +5.8% | $20,836 +4% |
| 2021 | $2,645 +2.4% | $20,029 +2.4% |
| 2020 | $2,582 | $19,569 +11.5% |
| 2019 | $2,582 +2.6% | $17,557 +9.8% |
| 2018 | $2,517 +1.6% | $15,988 |
| 2017 | $2,476 +4.3% | $15,988 +3.5% |
| 2016 | $2,373 +11.7% | $15,445 +5% |
| 2015 | $2,125 | $14,710 |
| 2014 | -- | -- |
| 2013 | -- | $146,806 |
| 2012 | -- | -- |
| 2011 | -- | -- |
| 2010 | -- | -- |
| 2009 | -- | -- |
| 2007 | -- | -- |
| 2006 | -- | -- |
| 2005 | -- | -- |
| 2004 | -- | -- |
| 2003 | -- | -- |
| 2002 | -- | -- |
Find assessor info on the county website
Monthly payment
Est. payment
Payment breakdown
Explore the cost of this home by adjusting the details. Changes won't be saved.Climate risks
Neighborhood: 85743
Nearby schools
Schools provided by the listing agent
- Elementary: Rattlesnake Ridge
- Middle: Marana
- High: Marana
Source: MLS of Southern Arizona. This data may not be complete. We recommend contacting the local school district to confirm school assignments for this home.

Similar homes
- $393,9003 bd2 ba1.7k sqft8148 N Night Pony Dr, Tucson, AZ 85743For Sale

 MLS ID #22625169, Ashley M. West, Coldwell Banker Realty. MLS of Southern Arizona
 - $--3 bd2 ba2k sqft7561 W Straw Hat Ln, Tucson, AZ 85743Auction
 Auction.com 2
 - $--4 bd3 ba2k sqft7547 W Splendor Dr, Tucson, AZ 85743Auction
 Auction.com 2
 - $398,0003 bd2 ba1.6k sqft7549 W Summer Sky Dr, Tucson, AZ 85743For Sale
 MLS ID #22624468, Ernesto Eduardo Loreto, Tierra Antigua Realty. MLS of Southern Arizona
 - $425,0003 bd2 ba1.9k sqft8007 N New Season Dr, Tucson, AZ 85743For SaleMLS ID #22625208, Jodi Koch, Long Realty. MLS of Southern Arizona
- $399,9993 bd2 ba1.8k sqft7512 W Sweet River Rd, Tucson, AZ 85743For SaleMLS ID #22602634, Karen A Baughman, Coldwell Banker Realty. MLS of Southern Arizona
- $360,0003 bd2 ba1.7k sqft9061 N Running Bear Pl, Tucson, AZ 85743For SaleMLS ID #22623315, Kevin Tate, OMNI Homes International. MLS of Southern Arizona
- $324,9003 bd2 ba1.5k sqft8546 N Sunny Rock Ridge Dr, Tucson, AZ 85743For SaleMLS ID #22624655, Denice Osbourne, Long Realty. MLS of Southern Arizona
- $369,9003 bd2 ba1.3k sqft9373 N Sombrero Canyon Dr, Tucson, AZ 85743For SaleMLS ID #22623949, Gary B Roberts, Long Realty. MLS of Southern Arizona
- $349,0003 bd2 ba1.6k sqft7048 W Kamelik Pl, Tucson, AZ 85743For SaleMLS ID #22623445, Heather L Shallenberger, Long Realty. MLS of Southern Arizona
- $345,0003 bd2 ba1.4k sqft7239 W Silver Sand Dr, Tucson, AZ 85743For SaleMLS ID #22621569, Marsee Wilhems, eXp Realty. MLS of Southern Arizona
- $345,0003 bd2 ba1.6k sqft8596 N Sayante Way, Tucson, AZ 85743For SaleMLS ID #22624797, David Wilson, Tierra Antigua Realty. MLS of Southern Arizona
- $359,0003 bd2 ba1.5k sqft7600 W Summer Sun Ln, Tucson, AZ 85743For SaleMLS ID #22622553, David Joseph Ramirez, OMNI Homes International. MLS of Southern Arizona
- $339,0003 bd2 ba1.3k sqft8753 N Mugho Pine Trl, Tucson, AZ 85743For SaleMLS ID #22625311, Michele O'Brien, Long Realty. MLS of Southern Arizona
- $385,0003 bd3 ba1.4k sqft7085 W Amarante Dr, Tucson, AZ 85743For SaleMLS ID #22613584, Ana Quintanar-Zavala, Realty Executives Arizona Territory. MLS of Southern Arizona
- $365,0003 bd2 ba1.5k sqft7791 W Lees Ferry Ct, Tucson, AZ 85743For SaleMLS ID #22624437, Gabriela Medrano, Old Pueblo Real Estate, LLC. MLS of Southern Arizona
- $400,0003 bd2 ba2.1k sqft7485 W Victory Ct, Tucson, AZ 85743For SaleMLS ID #22623299, Clayton M Strawn, Legion Realty. MLS of Southern Arizona
- $389,0003 bd2 ba1.9k sqft8581 N Continental Links Dr, Tucson, AZ 85743For SaleMLS ID #22622623, Rebecca Ann Crane, Real Broker. MLS of Southern Arizona
- $399,0003 bd2 ba2.1k sqft9426 N Stonebrook Dr, Tucson, AZ 85743For SaleMLS ID #22621186, Melisa Camp, HomeSmart. MLS of Southern Arizona
