Welcome to 7536 Wilkie Street — a charming 3-bedroom ranch tucked away on a quiet dead-end street, offering comfort, privacy, and room to breathe. Step inside to a bright living space with durable wood-style flooring and an easy, functional layout designed for everyday living. The kitchen features recently updated cabinetry (within the last year), ample storage, and space to gather for casual meals or entertaining.
The home includes three nicely sized bedrooms, a convenient main-floor laundry area, and a beautifully remodeled full bath (2025) complete with new tub and surround, updated walls, toilet, vanity, and medicine cabinet—fresh, clean, and move-in ready.
Outside, enjoy a fully fenced backyard with privacy fencing and a covered patio—perfect for relaxing, pets, or outdoor gatherings. One of the standout features is the peaceful setting: the yard backs to approximately 7–8 acres of city-owned, landlocked open space not slated for development, providing a natural backdrop and frequent wildlife sightings like deer and turkeys.
Additional highlights include central air, forced-air heat, vinyl exterior, and a generously sized lot offering space rarely found at this price point. Conveniently located near shopping, dining, and major freeways while still feeling tucked away.
Schedule your showing and experience the setting for yourself.
Sold for $137,000
$137,000
7536 Wilkie St, Taylor, MI 48180
3beds
864sqft
Single Family Residence
Built in 1955
0.32 Acres Lot
$138,200 Zestimate®
$159/sqft
$1,377 Estimated rent
Home value
$138,200
$127,000 - $149,000
$1,377/mo
Zestimate® history
Owner options
List your home for rent
$1,377/mo
Rent Zestimate®
Find your next renter with Zillow Rental Manager. Plus, with online applications, you can quickly screen prospective tenants – for free.
$1,377/mo
Rent Zestimate®
Refinance and save
$1,012/mo
Est. payment
Refinancing to a lower rate could help reduce your monthly payments and save thousands over the life of the loan.
$1,012/mo
Est. payment
Explore your selling options
Work with a Zillow partner agent
Leverage their expertise and Zillow's premium Showcase listings to get your home seen by more buyers.
Get startedList with your own agent
Get your home in front of millions of buyers by listing it on Zillow.
Learn how to do itSell it yourself
Take full control of how buyers see your home on Zillow by listing For Sale by Owner (FSBO).
List your homeWhat's special
Zillow last checked:
Listing updated:
Listed by:
Michael Perna 248-886-4450,
EXP Realty The Perna Team,
Wendy Howell 888-501-7085,
EXP Realty The Perna Team
Bought with:
Michael Weinraub, 6501416052
Vantage Realty Group, LLC
Source: Realcomp II,MLS#: 20261005180
Facts & features
Interior
Bedrooms & bathrooms
- Bedrooms: 3
- Bathrooms: 1
- Full bathrooms: 1
Bedroom
- Level: Entry
- Area: 72
- Dimensions: 9 X 8
Bedroom
- Level: Entry
- Area: 120
- Dimensions: 12 X 10
Bedroom
- Level: Entry
- Area: 80
- Dimensions: 10 X 8
Other
- Level: Entry
- Area: 35
- Dimensions: 7 X 5
Kitchen
- Level: Entry
- Area: 120
- Dimensions: 15 X 8
Laundry
- Level: Entry
- Area: 84
- Dimensions: 12 X 7
Living room
- Level: Entry
- Area: 187
- Dimensions: 17 X 11
Heating
- Forced Air, Natural Gas
Cooling
- Central Air
Appliances
- Included: Disposal, Free Standing Gas Oven, Free Standing Refrigerator, Washer Dryer Stacked
- Laundry: Laundry Room
Features
- High Speed Internet, Programmable Thermostat
- Has basement: No
- Has fireplace: No
Interior area
- Total interior livable area: 864 sqft
- Finished area above ground: 864
Property
Parking
- Parking features: No Garage
Features
- Levels: One
- Stories: 1
- Entry location: GroundLevel
- Patio & porch: Patio, Porch
- Exterior features: Lighting
- Pool features: None
- Fencing: Back Yard,Fenced,Fencing Allowed
Lot
- Size: 0.32 Acres
- Dimensions: 73 x 198 x 73 x 198
- Features: Dead End Street, Irregular Lot, Level
Details
- Parcel number: 60022030017000
- Special conditions: Short Sale No,Standard
Construction
Type & style
- Home type: SingleFamily
- Architectural style: Ranch
- Property subtype: Single Family Residence
Materials
- Vinyl Siding
- Foundation: Block, Crawl Space
- Roof: Asphalt
Condition
- Platted Sub
- New construction: No
- Year built: 1955
- Major remodel year: 2018
Utilities & green energy
- Electric: Circuit Breakers
- Sewer: Public Sewer
- Water: Public
- Utilities for property: Above Ground Utilities, Cable Available, Underground Utilities
Community & HOA
Community
- Features: Sidewalks
- Security: Smoke Detectors
- Subdivision: MCBRIDE ECORSE SUB
HOA
- Has HOA: No
Location
- Region: Taylor
Financial & listing details
- Price per square foot: $159/sqft
- Tax assessed value: $35,395
- Annual tax amount: $1,797
- Date on market: 2/7/2026
- Cumulative days on market: 15 days
- Listing agreement: Exclusive Right To Sell
- Listing terms: Cash,Conventional,FHA,Va Loan
- Exclusions: Exclusion(s) Do Not Exist
Price history
| Date | Event | Price |
|---|---|---|
| 3/31/2026 | Sold | $137,000-2.1%$159/sqft |
Source:  Realcomp II #20261005180 Report a problem Realcomp II #20261005180 Report a problem | ||
| 2/19/2026 | Pending sale | $140,000$162/sqft |
Source: Realcomp II #20261005180 Report a problem | ||
| 2/7/2026 | Listed for sale | $140,000+75%$162/sqft |
Source: Realcomp II #20261005180 Report a problem | ||
| 12/4/2018 | Sold | $79,999$93/sqft |
Source: Public Record Report a problem | ||
| 8/24/2018 | Price change | $79,999-5.9%$93/sqft |
Source: Keck Real Estate #218082775 Report a problem | ||
| 8/10/2018 | Price change | $84,999-5.6%$98/sqft |
Source: Keck Real Estate #218082775 Report a problem | ||
| 7/24/2018 | Price change | $89,999-10%$104/sqft |
Source: Keck Real Estate #218082775 Report a problem | ||
| 7/18/2018 | Price change | $99,999-9%$116/sqft |
Source: Keck Real Estate #218082775 Report a problem | ||
| 6/12/2018 | Listed for sale | $109,900$127/sqft |
Source: Keck Real Estate #218052653 Report a problem | ||
Public tax history
| Year | Property taxes | Tax assessment |
|---|---|---|
| 2025 | -- | $46,800 +7.3% |
| 2024 | -- | $43,600 +13.8% |
| 2023 | -- | $38,300 +6.4% |
| 2022 | -- | $36,000 +9.1% |
| 2021 | -- | $33,000 |
| 2020 | $1,558 +30% | $33,000 +18.3% |
| 2019 | $1,198 | $27,900 +28% |
| 2018 | $1,198 | $21,800 |
| 2017 | -- | $21,800 +1.4% |
| 2016 | $1,167 | $21,500 +34.4% |
| 2015 | $1,167 -46.4% | $16,000 -31.3% |
| 2013 | $2,179 +86.7% | $23,300 +0.9% |
| 2012 | $1,167 | $23,100 -18.9% |
| 2010 | -- | $28,500 -16.4% |
| 2009 | -- | $34,100 -7.6% |
| 2008 | -- | $36,900 -13.2% |
| 2007 | -- | $42,500 +26.5% |
| 2005 | $577 | $33,600 +5% |
| 2003 | -- | $32,000 +96.3% |
| 2001 | -- | $16,301 +3.2% |
| 2000 | $719 | $15,796 |
Find assessor info on the county website
Neighborhood: 48180
Nearby homes
- $91,300-- bd1 ba840 sqft7522 Wilkie St, Taylor, MI 48180Off Market
- $159,9002 bd2 ba2k sqft7550 Wilkie St, Taylor, MI 48180For Sale
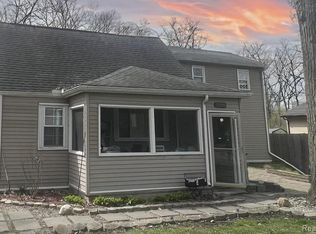
- $152,700-- bd1 ba1.2k sqft7564 Wilkie St, Taylor, MI 48180Off Market
- $85,500-- bd1 ba896 sqft7578 Wilkie St, Taylor, MI 48180Off Market
- $177,1003 bd2 ba1.2k sqft7280 Wilkie St, Taylor, MI 48180Off Market
- $91,5002 bd1 ba720 sqft7549 Wilkie St, Taylor, MI 48180Sold
- $145,400-- bd-- ba-- sqft25637 Ecorse Rd, Taylor, MI 48180Off Market
- $147,9003 bd1 ba1.1k sqft7268 Wilkie St, Taylor, MI 48180Off Market
Nearby schools
GreatSchools rating
- 6/10Taylor Parks Elementary SchoolGrades: K-5Distance: 2.5 mi
- 3/10Hoover Middle SchoolGrades: 6-8Distance: 1.1 mi
- 4/10Truman High SchoolGrades: 9-12Distance: 1.9 mi
Get a cash offer in 3 minutes
Find out how much your home could sell for in as little as 3 minutes with a no-obligation cash offer.
Estimated market value
$138,200
Get a cash offer in 3 minutes
Find out how much your home could sell for in as little as 3 minutes with a no-obligation cash offer.
Estimated market value
$138,200
- Michigan
- Wayne County
- Taylor
- 48180
- 7536 Wilkie St
Nearby cities
Nearby neighborhoods
Nearby zip codes
Other Taylor Topics
