Tranquil Luxury Meets Timeless Elegance! Nestled on a Serene, Private 1.68-Acre Lot. Immaculate 4 Bedroom & 2-1/2 Bath Colonial w/Perfect Blend of Space & Comfort. Soaring 18-Foot Foyer & 18-Foot Great Room Featuring a Cozy Gas Fireplace, w/Exquisite Wood Mantel, Floor to Ceiling Windows & Extensive Crown Molding. Rich Oak Hardwood Floors Through the Main Level. Work from Home in the Dedicated Library/Office, or Unwind & Relax in the Sitting Room. Open-Concept Kitchen w/Premium Oak LaFata Cabinets, Granite Countertops, Undermount SS Sink, Double Ovens, Cooktop, Microwave, SS Refrigerator, Dishwasher, 5' Granite Island & Dining Area. Private Dining Room, Pantry & First-Floor Laundry. Upstairs a Stunning Bridge Overlook Leads to the Bedroom Level. Primary Suite Features Dramatic Cathedral Ceiling, Spacious Walk-In Closet & Newly Remodeled Bath w/Ceramic-Tiled Walk-In Shower & Dual-Sink Vanity. Three Sizeable Bedrooms & Full Bath Complete the Upper Level. Spectacular Outdoor Living Space w/Massive Paver Patio Overlooking Your Peaceful & Private Oasis which is Perfect for Relaxing or Entertaining.. 3-Car Side Turned Garage. Whole House Water Purifier. Romeo Schools.
Accepting backups
Price increase: $20.1K (8/30)
$655,000
75365 Peters Dr, Romeo, MI 48065
4beds
2,845sqft
Single Family Residence
Built in 1998
1.68 Acres Lot
$642,100 Zestimate®
$230/sqft
$10/mo HOA
What's special
- 51 days
- 403
- 19
Zillow last checked:
Listing updated:
Listed by:
Haig V Istamboulian 248-379-6547,
Arterra Realty Michigan LLC 248-731-0048
Source: Realcomp II,MLS#: 20261061349
Facts & features
Interior
Bedrooms & bathrooms
- Bedrooms: 4
- Bathrooms: 3
- Full bathrooms: 2
- 1/2 bathrooms: 1
Primary bedroom
- Level: Second
- Area: 208
- Dimensions: 16 X 13
Bedroom
- Level: Second
- Area: 143
- Dimensions: 13 X 11
Bedroom
- Level: Second
- Area: 143
- Dimensions: 13 X 11
Bedroom
- Level: Second
- Area: 143
- Dimensions: 13 X 11
Primary bathroom
- Level: Second
- Area: 112
- Dimensions: 14 X 8
Other
- Level: Second
- Area: 63
- Dimensions: 9 X 7
Other
- Level: Entry
- Area: 30
- Dimensions: 6 X 5
Other
- Level: Entry
- Area: 154
- Dimensions: 14 X 11
Dining room
- Level: Entry
- Area: 143
- Dimensions: 13 X 11
Great room
- Level: Entry
- Area: 285
- Dimensions: 19 X 15
Kitchen
- Level: Entry
- Area: 132
- Dimensions: 12 X 11
Laundry
- Level: Entry
- Area: 64
- Dimensions: 8 X 8
Library
- Level: Entry
- Area: 195
- Dimensions: 15 X 13
Sitting room
- Level: Entry
- Area: 143
- Dimensions: 13 X 11
Heating
- Forced Air, Natural Gas
Cooling
- Ceiling Fans, Central Air
Appliances
- Included: Dishwasher, Disposal, Double Oven, Dryer, Electric Cooktop, Free Standing Refrigerator, Humidifier, Microwave, Washer, Water Purifier Owned
- Laundry: Gas Dryer Hookup, Laundry Room, Washer Hookup
Features
- Basement: Full,Unfinished
- Has fireplace: Yes
- Fireplace features: Gas, Great Room
Interior area
- Total interior livable area: 2,845 sqft
- Finished area above ground: 2,845
Property
Parking
- Total spaces: 3
- Parking features: Three Car Garage, Attached, Driveway, Garage Door Opener, Garage Faces Rear, Garage Faces Side, Side Entrance
- Garage spaces: 3
Features
- Levels: Two
- Stories: 2
- Entry location: GroundLevelwSteps
- Patio & porch: Patio
- Pool features: None
- Fencing: Fencingnot Allowed
Lot
- Size: 1.68 Acres
- Dimensions: 240 x 305 x 240 x 305
Details
- Parcel number: 0115402009
- Special conditions: Short Sale No,Standard
Construction
Type & style
- Home type: SingleFamily
- Architectural style: Colonial
- Property subtype: Single Family Residence
Materials
- Asphalt, Wood Siding
- Foundation: Basement, Poured
- Roof: Asphalt
Condition
- New construction: No
- Year built: 1998
Utilities & green energy
- Sewer: Septic Tank
- Water: Well
Community & HOA
Community
- Subdivision: SAN MARINO SUB
HOA
- Has HOA: Yes
- HOA fee: $120 annually
- HOA phone: 586-612-4114
Location
- Region: Romeo
Financial & listing details
- Price per square foot: $230/sqft
- Tax assessed value: $190,479
- Annual tax amount: $6,053
- Date on market: 8/13/2026
- Cumulative days on market: 51 days
- Listing agreement: Exclusive Right To Sell
- Listing terms: Cash,Conventional,FHA,Va Loan
- Exclusions: Exclusion(s) Do Not Exist
Estimated market value
$642,100
$610,000 - $674,000
$3,327/mo
Price history
| Date | Event | Price |
|---|---|---|
| 8/30/2026 | Price change | $655,000+3.2%$230/sqft |
Source:  Realcomp II #20261061349 Report a problem Realcomp II #20261061349 Report a problem | ||
| 8/13/2026 | Listed for sale | $634,900+62.4%$223/sqft |
Source: Realcomp II #20261061349 Report a problem | ||
| 5/29/2003 | Sold | $391,000+20.7%$137/sqft |
Source:  MiRealSource #830549 Report a problem MiRealSource #830549 Report a problem | ||
| 3/5/1999 | Sold | $324,000$114/sqft |
Source: MiRealSource #806019 Report a problem | ||
Public tax history
| Year | Property taxes | Tax assessment |
|---|---|---|
| 2026 | $6,053 +5.3% | $285,200 +2.6% |
| 2025 | $5,748 +3.9% | $278,100 +10.3% |
| 2024 | $5,534 +5.3% | $252,200 +8.1% |
| 2023 | $5,256 +2.2% | $233,300 +4.2% |
| 2022 | $5,144 | $223,900 +7% |
| 2021 | -- | $209,300 +4.6% |
| 2020 | -- | $200,100 +10.9% |
| 2019 | $4,732 +5.9% | $180,400 +7.4% |
| 2018 | $4,469 | $167,940 -2.6% |
| 2017 | -- | $172,438 +1.6% |
| 2016 | -- | $169,710 +5.9% |
| 2015 | -- | $160,290 +5.3% |
| 2014 | -- | $152,290 +5.7% |
| 2011 | -- | $144,030 0% |
| 2010 | -- | $144,070 -19.2% |
| 2009 | -- | $178,400 -9.6% |
| 2008 | -- | $197,400 -10.6% |
| 2007 | -- | $220,800 +6.6% |
| 2006 | -- | $207,100 |
| 2005 | -- | $207,100 +7.9% |
| 2004 | -- | $191,900 +20.2% |
| 2001 | $4,648 +3.9% | $159,600 +3.2% |
| 2000 | $4,475 | $154,700 |
Find assessor info on the county website
Monthly payment
Est. payment
Payment breakdown
Explore the cost of this home by adjusting the details. Changes won't be saved.Climate risks
Neighborhood: 48065
Similar homes
- $695,0004 bd3 ba2.7k sqft72221 Fisher Rd, Romeo, MI 48065For Sale

 MLS ID #20261063943, Ryan VandenBoogaart, Real Estate One-Oxford. Realcomp II
 - $549,9004 bd3 ba3.2k sqft1405 McKail Rd, Leonard, MI 48367For Sale
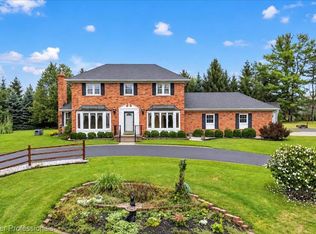 MLS ID #20261071899, Dawn M Hendrix, Coldwell Banker Professionals. Realcomp II
 - $475,0004 bd2 ba2.1k sqft11471-31 Mile Rd, Washington, MI 48095For Sale
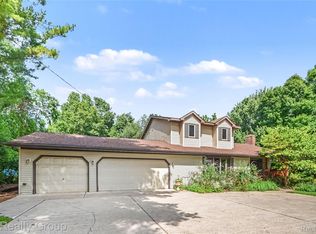 MLS ID #20261072587, Tanya Perry, MI Realty Group. Realcomp II
 - $615,0004 bd3 ba2.6k sqft871 Wynstone Cir S, Oakland, MI 48363For Sale
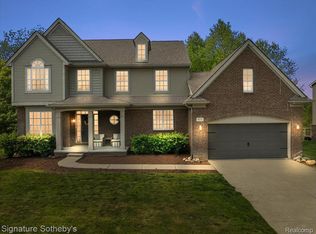 MLS ID #20261067454, Anna Swartz, Signature Sotheby's International Realty Bham. Realcomp II
 - $575,0005 bd3 ba2.1k sqft66653 Hartway Rd, Ray, MI 48096For SaleMLS ID #20261064249, Susan R Krumrey, Howard Hanna Clarkston. Realcomp II
- $684,9004 bd4 ba4k sqft2145 Cole Rd, Lake Orion, MI 48362For SaleMLS ID #20261066633, Lucia White, Good Company. Realcomp II
- $599,9003 bd3 ba3.6k sqft1205 W Oakwood Rd, Oxford, MI 48371For SaleMLS ID #20261072623, Nicholas Tong, KW Realty Livingston. Realcomp II
- $699,9003 bd2 ba2.4k sqft1123 Letica Dr, Rochester, MI 48307For SaleMLS ID #20261067296, Carrie Briskin, Real Estate One-Troy. Realcomp II
- $769,0004 bd3 ba4.1k sqft2273 Delano Rd, Oxford, MI 48371For SaleMLS ID #20261063141, Lisa M Caleca, Berkshire Hathaway HomeServices Kee Realty SCS. Realcomp II
- $519,0004 bd3 ba2.6k sqft3050 Indian Lake Rd, Oxford, MI 48370For SaleMLS ID #20261064182, Demetrius Scott, KW Metro. Realcomp II
- $475,0004 bd3 ba2.3k sqft3747 Ray Rd, Oxford, MI 48370For SaleMLS ID #20261068787, Debora L Summers, The Brokaw Group. Realcomp II
- $774,9004 bd3 ba3.2k sqft11963 Forest Brook Dr, Washington, MI 48094For SaleMLS ID #20261071979, Anthony Djon, Anthony Djon Luxury Real Estate. Realcomp II
- $699,9004 bd4 ba3.1k sqft19266 Thompson Dr, Macomb, MI 48042For SaleMLS ID #20261072682, Hadeer Emmanuel, Berkshire Hathaway HomeServices Kee Realty Clinton. Realcomp II
- $649,9004 bd3 ba3.5k sqft3332 Empire Dr, Rochester Hills, MI 48309For SaleMLS ID #20261074256, Ha Nguyen, Remerica Integrity. Realcomp II
- $695,0003 bd3 ba2.3k sqft53908 Lawson Creek Dr, Shelby Township, MI 48316For SaleMLS ID #20261063378, Adriane Kizy, Golden Key Realty Group LLC. Realcomp II
- $679,9004 bd4 ba4.2k sqft583 Birchcrest Ct, Oakland, MI 48363For SaleMLS ID #20261047170, Robert W Meldrum, Max Broock, REALTORS®-Birmingham. Realcomp II
- $849,9003 bd4 ba2.8k sqft575 Lake George Rd, Oakland, MI 48363For SaleMLS ID #20261064661, Dawn M Hendrix, Coldwell Banker Professionals. Realcomp II
- $849,9004 bd4 ba3.2k sqft61314 Miriam Dr, Washington, MI 48094For SaleMLS ID #20261073367, Camille Edwards, Berkshire Hathaway HomeServices Kee Realty Bham. Realcomp II
- $585,0004 bd4 ba3k sqft42280 Locklin Dr, Sterling Heights, MI 48314For SaleMLS ID #20261035789, Brandon Curry, Signature Sotheby's International Realty Bham. Realcomp II
- $515,0004 bd3 ba3.3k sqft48952 Forest Dr, Shelby Township, MI 48317For SaleMLS ID #20261063669, Shakir Uddin, NPG Real Estate. Realcomp II
