Skip main navigation
For sale
  • $1,895,000

    7537 14th St NW, Washington, DC 20012

    5beds
    4,163sqft
    : 
    $11,190/mo
    Get pre-qualified
    Single Family Residence
    Built in 1930
    5,750 Square Feet Lot
    $1,844,400 Zestimate®
    $455/sqft
    $-- HOA

    What's special

    Upper floor laundryCustom built in storageCedar closetLovely hardscapingTwo generous auxiliary bedroomsDelightful front porchRenovated en suite bath
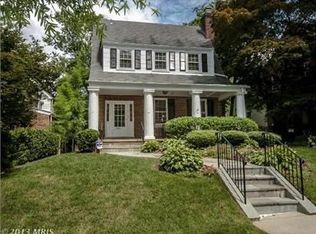
    Welcome to 7537 14th St NW. A truly impressive grand side hall colonial with a seamless three level addition that was completely renovated less than 5 years ago. Offering grand room proportions and the perfect combination of open plan living coupled with defined spaces. A true owner's renovation offers custom built in storage that meets all your modern needs and keeps everything neatly tucked away. The dreamy chef's kitchen with 13+ foot island, breakfast nook, Miele, Wolf, & GE Monogram professional appliances opens to a huge great room perfect for both entertaining and lounging. Custom french doors fully open to the exterior allowing access to the deck, yard, and lush garden. Upstairs offers two generous auxiliary bedrooms - one the original primary with renovated en suite bath and one with access to the updated hall bath with tub. The upper landing is the perfect spot for homework, WFH, or Peloton - all next to upper floor laundry. A luxurious primary suite that you find only in your dreams…..huge proportions with two room-sized walk in closets - no one compromises here! This suite is finished off with a bath that checks all of the boxes - dual sinks, plenty of storage, separate water closet, dual shower head walk in shower, and a soaking tub with a view over the rear yard. The third floor provides endless opportunities. It can serve as an additional bedroom, play room, office, or workout space. Finished off with a cedar closet, it's perfect for guests. 1100+ SF Basement au pair suite with kitchen, 2nd laundry, bedroom (with ample space to easily create a 2nd bedroom), and a huge open living space with 7 foot ceilings. Delightful front porch, enviable side yard with ample space between neighbors, mature plantings, and a refinished deck. Two newer HVAC units, new windows, lovely hardscaping, on picturesque 14th St just blocks from Shepherd Elementary and Rock Creek Park. ZONED FOR SHEPHERD + DEAL + JACKSON REED. **Square footage calculations are derived from the public records and provided as a courtesy and should not be relied upon for the purposes of property valuation.**
    26 days
    |
    1,182
    |
    96
    |

    Zillow last checked:

    Listing updated:

    Listed by:

    Donnell Kearney 202-361-1181,

    Compass

    Source: Bright MLS,MLS#: DCDC2272196MLS Logo

      Facts & features

      Interior

      Bedrooms & bathrooms
      • Bedrooms: 5
      • Bathrooms: 5
      • Full bathrooms: 4
      • 1/2 bathrooms: 1
      • Main level bathrooms: 1
      Basement
      • Area: 1380
      Heating
      • Central, Zoned, Natural Gas
      Cooling
      • Central Air, Zoned, Electric
      Appliances
      • Included: Cooktop, Oven, Microwave, Dishwasher, Washer, Dryer, Oven/Range - Gas, Range Hood, Stainless Steel Appliance(s), Washer/Dryer Stacked, Gas Water Heater
      • Laundry: Washer In Unit, Dryer In Unit, Has Laundry, Upper Level, Lower Level
      Features
      • 2nd Kitchen, Attic, Soaking Tub, Bathroom - Stall Shower, Bathroom - Tub Shower, Bathroom - Walk-In Shower, Breakfast Area, Built-in Features, Butlers Pantry, Cedar Closet(s), Ceiling Fan(s), Crown Molding, Family Room Off Kitchen, Open Floorplan, Floor Plan - Traditional, Formal/Separate Dining Room, Eat-in Kitchen, Kitchen - Gourmet, Kitchen Island, Kitchen - Table Space, Pantry, Primary Bath(s), Recessed Lighting, Upgraded Countertops, Walk-In Closet(s)
      • Flooring: Hardwood, Carpet, Wood
      • Windows: Window Treatments
      • Has basement: No
      • Number of fireplaces: 1
      • Fireplace features: Mantel(s), Wood Burning
      Interior area
      • Total structure area: 4,163
      • Total interior livable area: 4,163 sqft
      • Finished area above ground: 2,783
      • Finished area below ground: 1,380

      Property

      Parking
      • Total spaces: 1
      • Parking features: Surface, Driveway, Off Street
      • Has uncovered spaces: Yes
      Accessibility
      • Accessibility features: None
      Features
      • Levels: Four
      • Stories: 4
      • Exterior features: Extensive Hardscape, Lighting
      • Pool features: None
      • Has spa: Yes
      • Spa features: Bath
      • Fencing: Wood
      Lot
      • Size: 5,750 Square Feet
      • Features: Unknown Soil Type
      Details
      • Additional structures: Above Grade, Below Grade
      • Parcel number: 2774/W/0028
      • Zoning: R-1B
      • Special conditions: Standard

      Construction

      Type & style
      • Home type: SingleFamily
      • Architectural style: Colonial
      • Property subtype: Single Family Residence
      Materials
      • Brick
      • Foundation: Block
      • Roof: Shingle
      Condition
      • Excellent
      • New construction: No
      • Year built: 1930

      Utilities & green energy

      • Sewer: Public Sewer
      • Water: Public

      Community & HOA

      Community
      • Subdivision: Shepherd Park
      HOA
      • Has HOA: No
      Location
      • Region: Washington

      Financial & listing details

      • Price per square foot: $455/sqft
      • Tax assessed value: $1,166,560
      • Annual tax amount: $9,099
      • Date on market: 7/23/2026
      • Listing agreement: Exclusive Right To Sell
      • Ownership: Fee Simple

        Estimated market value

        $1,844,400

        $1.75M - $1.94M

        $6,969/mo

        Price history

        DateEventPrice
        7/23/2026Price change$1,895,000+42011.1%$455/sqft
        Source: Bright MLS #DCDC2272196 Report a problem
        4/27/2017Listing removed$4,000$1/sqft
        Source: DC Urban Living, LLC. #DC9899248 Report a problem
        2/8/2017Price change$4,000-5.9%$1/sqft
        Source: DC Urban Living LLC. #DC9778323 Report a problem
        1/27/2017Listed for rent$4,250-2.3%$1/sqft
        Source: DC Urban Living LLC. #DC9778323 Report a problem
        10/24/2016Listing removed$4,350-3.3%$1/sqft
        Source: Zillow Rental Manager Report a problem
        9/22/2015Listing removed$4,500$1/sqft
        Source: DC Urban Living LLC Report a problem
        9/22/2015Pending sale$4,500-99.5%$1/sqft
        Source: DC Urban Living, LLC. #DC8747328 Report a problem
        7/17/2015Listed for rent$4,500$1/sqft
        Source: DC Urban Living LLC Report a problem
        3/28/2015Listing removed$4,500$1/sqft
        Source: DC Urban Living LLC Report a problem
        3/13/2015Listed for rent$4,500$1/sqft
        Source: DC Urban Living LLC Report a problem
        1/1/2015Sold$855,000$205/sqft
        Source: Long & Foster Broker Feed #1005408050_100 Report a problem
        8/21/2009Sold$855,000+0.6%$205/sqft
        Source: Public Record Report a problem
        7/11/2009Listed for sale$850,000+269.6%$204/sqft
        Source: Long & Foster Real Estate, Inc. #DC7105528 Report a problem
        7/16/1998Sold$230,000$55/sqft
        Source: Public Record Report a problem

        Public tax history

        YearProperty taxesTax assessment
        2025$9,099 +0.5%$1,160,360 +0.7%
        2024$9,055 +8.2%$1,152,400 +7.8%
        2023$8,371 +5.8%$1,068,850 +5.9%
        2022$7,914 +2.6%$1,009,710 +2.7%
        2021$7,711 +1.3%$983,550 +1.3%
        2020$7,609 -4.6%$970,930 +3.4%
        2018$7,980 +2.7%$938,870 +2.7%
        2017$7,773 +0.2%$914,440 +0.2%
        2016$7,754 +8.5%$912,240 +4.1%
        2015$7,146 +4.5%$876,450 +0.2%
        2014$6,837 -1%$874,550 -0.8%
        2013$6,908 +0.1%$881,810 +0.3%
        2012$6,898 $879,000
        2011$6,898 +19.7%$879,000 +18%
        2010$5,760 +101.5%$745,170 -9.3%
        2009$2,859 +14.2%$821,600 +6.9%
        2007$2,503 +5.2%$768,400 +14.8%
        2006$2,379 -2.8%$669,130 +20.2%
        2005$2,449 +12%$556,780 +46.1%
        2004$2,187 +12%$381,150 +63.3%
        2003$1,952 +3.6%$233,375 +3.1%
        2002$1,885 +3.7%$226,303 +3.2%
        2001$1,817 $219,231
        Find assessor info on the county website

        Monthly payment

        Est. payment

        Payment breakdown

        Explore the cost of this home by adjusting the details. Changes won't be saved.
        All calculations are estimates and provided by Zillow, Inc. for informational purposes only. Actual amounts may vary.
        HOA fees may include property taxes on listings classified as Co-Ops. Contact the listing agent and/or owner for fee details.
        See how much you could borrow to make a competitive offer.

        Climate risks

        Neighborhood: Shepherd Park

        Getting around

        60 / 100
        Somewhat Walkable
        54 / 100
        Bikeable

        Nearby schools

        GreatSchools rating
        Schools provided by the listing agent
        • Elementary: Shepherd
        • Middle: Deal Junior High School
        • High: Wilson Senior
        • District: District Of Columbia Public Schools

        Source: Bright MLS. This data may not be complete. We recommend contacting the local school district to confirm school assignments for this home.

        A local agent can set up tours, give advice and negotiate with sellers.

        Browse local experts

        Similar homes