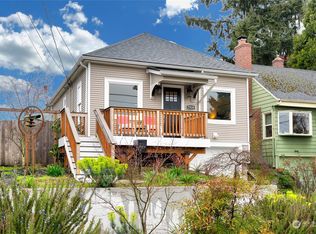
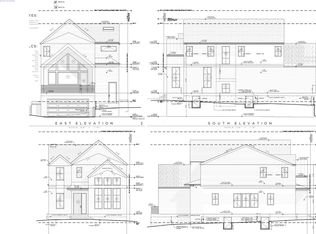
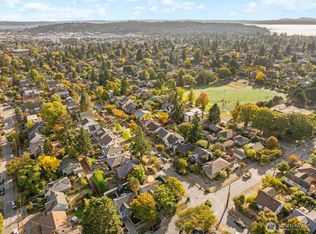
Set up off the street for privacy and a lovely sense of perspective, this Loyal Heights gem truly feels like home. Large windows and white oak floors fill the space with natural light. The three-bedroom floorplan flexes to fit your life. The third bedroom features French doors, making it an ideal space for formal dining or a den/office. Upstairs, the private primary bedroom has its own en-suite bath. Downstairs, a rec room, utility room, and attached garage add generous storage and everyday flexibility. A refreshed kitchen and main-floor bath, plus fresh carpet and paint throughout, mean you can move right in: no to-do list required. Out back, the fully fenced and terraced yard feels like a private sanctuary, with a stone patio, grassy garden area, and convenient alley access. The systems have been thoughtfully updated too: a new heat pump keeps things comfortable year-round, alongside updated electrical, plumbing, sewer line, windows, kitchen appliances, washer/dryer, and water heater. This home has been well cared for. Loyal Heights is a truly special community, with friendly neighbors and a short walk to the community center and playfield, LH elementary school, Salmon Bay Park, and transit — with bus service to Northgate, UW, and downtown via Fremont or Interbay. Don’t miss it!
Pending
Listed by: Engel & Voelkers Seattle DT • Nancy Carroll
$975,000
7537 18th Avenue NW, Seattle, WA 98117
3beds
1,660sqft
Single Family Residence
Built in 1946
3,841 Square Feet Lot
$-- Zestimate®
$587/sqft
$-- HOA
What's special
Stone patioRefreshed kitchenAttached garageRec roomWhite oak floorsLarge windowsGrassy garden area
- 10 days
- 1,254
- 137
Likely to sell faster than
Zillow last checked:
Listing updated:
Offers reviewed: Aug 25
Listed by:
Nancy Carroll,
Engel & Voelkers Seattle DT,
Bradley Wakeman,
Engel & Voelkers Seattle DT
Source: NWMLS as distributed by MLS GRID,MLS#: 2571521
Facts & features
Interior
Bedrooms & bathrooms
- Bedrooms: 3
- Bathrooms: 2
- Full bathrooms: 1
- 3/4 bathrooms: 1
- Main level bathrooms: 1
- Main level bedrooms: 2
Primary bedroom
- Level: Second
Bedroom
- Level: Main
Bedroom
- Level: Main
Bathroom full
- Level: Main
Bathroom three quarter
- Level: Second
Entry hall
- Level: Main
Kitchen with eating space
- Level: Main
Living room
- Level: Main
Rec room
- Level: Lower
Utility room
- Level: Lower
Heating
- Fireplace, Ductless, Heat Pump, Electric
Cooling
- Ductless, Heat Pump
Appliances
- Included: Dishwasher, Dryer, Microwave, Refrigerator, Stove(s)/Range(s), Washer, Dishwasher(s), Dryer(s), Microwave(s), Refrigerator(s), Washer(s), Water Heater: Electric, Water Heater Location: Basement
Features
- Bath Off Primary, Ceiling Fan(s)
- Flooring: Hardwood, Vinyl Plank, Carpet
- Doors: French Doors
- Windows: Dbl Pane/Storm Window
- Basement: Partially Finished
- Number of fireplaces: 1
- Fireplace features: Wood Burning, Main Level: 1, Fireplace
Interior area
- Total structure area: 1,660
- Total interior livable area: 1,660 sqft
Video & virtual tour
Property
Parking
- Total spaces: 2
- Parking features: Driveway, Attached Garage
- Has attached garage: Yes
- Covered spaces: 1
- Uncovered spaces: 1
Features
- Levels: One and One Half
- Stories: 1
- Entry location: Main
- Patio & porch: Bath Off Primary, Ceiling Fan(s), Dbl Pane/Storm Window, Fireplace, French Doors, Walk-In Closet(s), Water Heater
- Has view: Yes
- View description: See Remarks
Lot
- Size: 3,841 Square Feet
- Dimensions: 40 x 96
- Features: Curbs, Paved, Sidewalk, Cable TV, Fenced-Fully, Gas Available, High Speed Internet, Patio
- Topography: Level,Partial Slope
- Residential vegetation: Garden Space
Details
- Parcel number: 1232001835
- Zoning: NR3
- Zoning description: Jurisdiction: City
- Special conditions: Standard
Construction
Type & style
- Home type: SingleFamily
- Architectural style: Cape Cod,1 1/2 Stry w/Bsmt
- Property subtype: Single Family Residence
Materials
- Wood Siding
- Foundation: Poured Concrete
- Roof: Composition
Condition
- Good
- Year built: 1946
Utilities & green energy
- Electric: Company: Seattle City Light
- Sewer: Sewer Connected, Company: Seattle Public Utilities
- Water: Public, Company: Seattle Public Utilities
- Utilities for property: Centurylink, Centurylink
Community & HOA
Community
- Features: Park, Playground
- Subdivision: Loyal Heights
Location
- Region: Seattle
Financial & listing details
- Price per square foot: $587/sqft
- Tax assessed value: $811,000
- Annual tax amount: $8,658
- Offers reviewed: 08/25/2026
- Date on market: 8/19/2026
- Cumulative days on market: 10 days
- Listing terms: Conventional,FHA,VA Loan
- Inclusions: Dishwasher(s), Dryer(s), Microwave(s), Refrigerator(s), Stove(s)/Range(s), Washer(s)
Estimated market value
Not available
Estimated sales range
Not available
Not available
Price history
| Date | Event | Price |
|---|---|---|
| 8/26/2026 | Pending sale | $975,000$587/sqft |
Source: | ||
| 8/20/2026 | Listed for sale | $975,000+128.9%$587/sqft |
Source: | ||
| 4/29/2010 | Sold | $425,950+21%$257/sqft |
Source: | ||
| 11/4/2003 | Sold | $352,000+7.3%$212/sqft |
Source: | ||
| 7/30/2002 | Sold | $328,000$198/sqft |
Source: | ||
Public tax history
| Year | Property taxes | Tax assessment |
|---|---|---|
| 2025 | $8,659 +11.1% | $811,000 +3.6% |
| 2024 | $7,791 +11% | $783,000 +9.5% |
| 2023 | $7,016 -6.6% | $715,000 -17.1% |
| 2022 | $7,510 +3.8% | $862,000 +12.7% |
| 2021 | $7,238 +12.2% | $765,000 +19% |
| 2020 | $6,450 -0.6% | $643,000 -2% |
| 2019 | $6,486 +11% | $656,000 -0.2% |
| 2018 | $5,842 -1.6% | $657,000 +12.9% |
| 2017 | $5,934 +37% | $582,000 +6.6% |
| 2016 | $4,333 | $546,000 +10.5% |
| 2015 | $4,333 | $494,000 +12.8% |
| 2014 | $4,333 | $438,000 +8.4% |
| 2013 | $4,333 | $404,000 +13.8% |
| 2012 | -- | $355,000 |
| 2011 | -- | $355,000 -1.4% |
| 2010 | -- | $360,000 |
| 2009 | -- | $360,000 +4.3% |
| 2007 | -- | $345,000 +8.8% |
| 2006 | -- | $317,000 +9.3% |
| 2005 | -- | $290,000 +34.3% |
| 2001 | $2,578 +8.4% | $216,000 +14.3% |
| 2000 | $2,378 | $189,000 |
Find assessor info on the county website
Monthly payment
Est. payment
Payment breakdown
Explore the cost of this home by adjusting the details. Changes won't be saved.Climate risks
Neighborhood: Loyal Heights
Nearby schools
Schools provided by the listing agent
- Elementary: Loyal Heights
- Middle: Whitman Mid
- High: Ballard High
Source: NWMLS as distributed by MLS GRID. This data may not be complete. We recommend contacting the local school district to confirm school assignments for this home.