Welcome to 7547 Brooklyn Drive, a stunning townhome nestled in the prestigious Magic Village. This exceptional 4-bedroom, 5-bathroom property offers a perfect blend of luxury, comfort, and modern design, making it an ideal investment opportunity for those seeking proximity to the magic of Disney World. As you step inside, you'll be greeted by a spacious and modern kitchen with high ceilings, sleek stainless steel appliances, and elegant granite countertops, perfect for culinary enthusiasts and entertaining guests. The kitchen flows seamlessly into the dining and living areas, creating a space for gatherings and relaxation. Convenience is key with the first en-suite downstairs, providing easy access for guests or family members who prefer single-level living. The first floor also features a well-appointed laundry room and a guest bathroom, adding to the home's functionality and ease of living. Upstairs, you'll find three additional bedrooms, each with its own en-suite bathroom, ensuring privacy and comfort for all residents. One of the standout features of this home is the expansive fourth bedroom located towards the back of the second floor, stretching the entire width of the home. Step outside to discover the covered outdoor kitchen, complete with a grill, perfect for dining and enjoying Florida's beautiful weather year-round. The property comes fully furnished, allowing you to immediately start making an income. Magic Village is a gated community that offers an array of top-notch amenities, including a 24-hour clubhouse, concierge service, fitness center, pool, playroom, and an on-site restaurant. Whether you're looking to unwind by the pool, stay active in the fitness center, or enjoy a meal at the restaurant, this community has it all. Located just minutes from Disney World, this townhome is not only a fantastic personal retreat but also a prime investment opportunity. With its modern design, luxurious features, and unbeatable location, 7547 Brooklyn Drive offers comfort, convenience, and excitement. Don't miss the chance to make this exceptional property your own.
Sold for $480,000
$480,000
7537 BROOKLYN DRIVE, KISSIMMEE, FL 34747
4beds
2,356sqft
Townhouse
Built in 2019
2,178 Square Feet Lot
$436,800 Zestimate®
$204/sqft
$3,407 Estimated rent
Home value
$436,800
$415,000 - $459,000
$3,407/mo
Zestimate® history
Owner options
List your home for rent
$3,407/mo
Rent Zestimate®
Find your next renter with Zillow Rental Manager. Plus, with online applications, you can quickly screen prospective tenants – for free.
$3,407/mo
Rent Zestimate®
Refinance and save
$3,821/mo
Est. payment
Refinancing to a lower rate could help reduce your monthly payments and save thousands over the life of the loan.
$3,821/mo
Est. payment
Explore your selling options
Work with a Zillow partner agent
Leverage their expertise and Zillow's premium Showcase listings to get your home seen by more buyers.
Get startedList with your own agent
Get your home in front of millions of buyers by listing it on Zillow.
Learn how to do itSell it yourself
Take full control of how buyers see your home on Zillow by listing For Sale by Owner (FSBO).
List your homeWhat's special
Zillow last checked:
Listing updated:
Listed by:
Luana Oliveira 407-744-1524,
ORANGE SLICE PROPERTIES 863-632-9765,
Madeleine Karaffa 407-729-0178,
COMPASS FLORIDA, LLC
Bought with:
JIRO Filho, 3466978
ON ME REALTY
Source: Stellar MLS,MLS#: S5118942 Originating MLS: Orlando Regional
Originating MLS: Orlando Regional
Facts & features
Interior
Bedrooms & bathrooms
- Bedrooms: 4
- Bathrooms: 5
- Full bathrooms: 5
Primary bedroom
- Features: Walk-In Closet(s)
- Level: First
- Area: 148.95 Square Feet
- Dimensions: 12.3x12.11
Bedroom 1
- Features: Built-in Closet
- Level: Second
- Area: 167.2 Square Feet
- Dimensions: 11x15.2
Primary bathroom
- Level: First
- Area: 57.23 Square Feet
- Dimensions: 5.9x9.7
Bathroom 1
- Level: First
- Area: 41.6 Square Feet
- Dimensions: 8x5.2
Bathroom 2
- Level: Second
- Area: 158.08 Square Feet
- Dimensions: 15.2x10.4
Bathroom 2
- Level: Second
- Area: 46.98 Square Feet
- Dimensions: 5.8x8.1
Bathroom 3
- Level: Second
- Area: 57 Square Feet
- Dimensions: 11.4x5
Dining room
- Level: First
- Area: 67.41 Square Feet
- Dimensions: 9.11x7.4
Kitchen
- Level: First
- Area: 146.4 Square Feet
- Dimensions: 12x12.2
Laundry
- Level: First
- Area: 40.8 Square Feet
- Dimensions: 8x5.1
Living room
- Level: First
- Area: 258.1 Square Feet
- Dimensions: 14.5x17.8
Heating
- Central
Cooling
- Central Air
Appliances
- Included: Dishwasher, Dryer, Microwave, Range Hood, Refrigerator, Washer
- Laundry: Laundry Room
Features
- Primary Bedroom Main Floor, Walk-In Closet(s)
- Flooring: Carpet, Tile
- Has fireplace: No
- Furnished: Yes
Interior area
- Total structure area: 2,640
- Total interior livable area: 2,356 sqft
Property
Features
- Levels: Two
- Stories: 2
- Exterior features: Other
Lot
- Size: 2,178 Square Feet
Details
- Parcel number: 022527401600010650
- Zoning: X
- Special conditions: None
Construction
Type & style
- Home type: Townhouse
- Property subtype: Townhouse
Materials
- Stucco
- Foundation: Block
- Roof: Built-Up
Condition
- New construction: No
- Year built: 2019
Utilities & green energy
- Sewer: Public Sewer
- Water: Public
- Utilities for property: Other
Community & HOA
Community
- Features: Clubhouse, Fitness Center, Pool, Tennis Court(s)
- Pet fee: $0 monthly
- Subdivision: MAGIC VILLAGE RESORT 2
HOA
- Has HOA: Yes
- Services included: Community Pool
- HOA fee: $569 monthly
- HOA name: Magic Village Resort Inc.
- HOA phone: 321-288-0537
Location
- Region: Kissimmee
Financial & listing details
- Price per square foot: $204/sqft
- Tax assessed value: $436,700
- Annual tax amount: $9,384
- Date on market: 1/21/2025
- Cumulative days on market: 56 days
- Listing terms: Cash,Conventional,FHA,VA Loan
- Ownership: Fee Simple
- Total actual rent: 0
- Road surface type: Asphalt
Price history
| Date | Event | Price |
|---|---|---|
| 5/30/2025 | Sold | $480,000-3.8%$204/sqft |
Source:  Stellar MLS #S5118942 Report a problem Stellar MLS #S5118942 Report a problem | ||
| 3/19/2025 | Pending sale | $499,000$212/sqft |
Source: Stellar MLS #S5118942 Report a problem | ||
| 3/11/2025 | Price change | $499,000-3.9%$212/sqft |
Source: Stellar MLS #S5118942 Report a problem | ||
| 1/21/2025 | Listed for sale | $519,000+28.1%$220/sqft |
Source: Stellar MLS #S5118942 Report a problem | ||
| 9/13/2021 | Sold | $405,000-2.2%$172/sqft |
Source: Public Record Report a problem | ||
| 1/19/2021 | Listing removed | -- |
Source: Stellar MLS Report a problem | ||
| 10/28/2020 | Price change | $414,000-3.7%$176/sqft |
Source: AUTHENTIC REAL ESTATE TEAM #O5854706 Report a problem | ||
| 5/19/2020 | Price change | $430,000-6.5%$183/sqft |
Source: LA ROSA REALTY, LLC #O5854706 Report a problem | ||
| 4/8/2020 | Listed for sale | $460,000+7.9%$195/sqft |
Source: LA ROSA REALTY, LLC #O5854706 Report a problem | ||
| 6/6/2019 | Sold | $426,500$181/sqft |
Source: Public Record Report a problem | ||
Public tax history
| Year | Property taxes | Tax assessment |
|---|---|---|
| 2025 | $11,558 +7.2% | $436,700 -1.8% |
| 2024 | $10,787 +14.9% | $444,500 +4.6% |
| 2023 | $9,385 +16.5% | $425,100 +20.2% |
| 2022 | $8,053 -7.3% | $353,600 -7.6% |
| 2021 | $8,685 +2.1% | $382,800 +5.5% |
| 2020 | $8,508 +152.4% | $362,800 +1437.3% |
| 2019 | $3,370 | $23,600 |
| 2018 | $3,370 +9.6% | $23,600 +93.4% |
| 2017 | $3,074 | $12,200 |
Find assessor info on the county website
Neighborhood: 34747
Nearby homes
- $417,4004 bd5 ba2.3k sqft7539 Brooklyn Dr, Kissimmee, FL 34747Off Market

- $460,0004 bd5 ba2.6k sqft7535 Brooklyn Dr, Kissimmee, FL 34747Sold

- $505,5004 bd5 ba2.3k sqft7533 Brooklyn Dr, Kissimmee, FL 34747Off Market
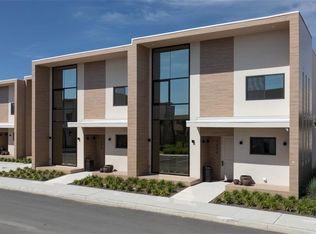
- $490,0004 bd5 ba2.3k sqft7541 Brooklyn Dr, Kissimmee, FL 34747Sold
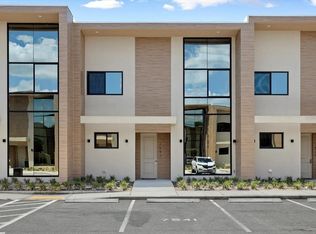
- $442,9004 bd5 ba2.3k sqft7543 Brooklyn Dr, Kissimmee, FL 34747Off Market
- $450,1004 bd5 ba2.3k sqft7529 Brooklyn Dr, Kissimmee, FL 34747Off Market
- $421,7003 bd4 ba2.1k sqft7527 Brooklyn Dr, Kissimmee, FL 34747Off Market
- $444,6004 bd5 ba2.3k sqft7545 Brooklyn Dr, Kissimmee, FL 34747Off Market
Nearby schools
GreatSchools rating
- 9/10Celebration SchoolGrades: K-8Distance: 2.7 mi
- 5/10Celebration High SchoolGrades: 9-12Distance: 2.8 mi
Get a cash offer in 3 minutes
Find out how much your home could sell for in as little as 3 minutes with a no-obligation cash offer.
Estimated market value
$436,800
Get a cash offer in 3 minutes
Find out how much your home could sell for in as little as 3 minutes with a no-obligation cash offer.
Estimated market value
$436,800
- Florida
- Osceola County
- Kissimmee
- 34747
- 7537 BROOKLYN DRIVE
Nearby cities
Nearby neighborhoods
Nearby zip codes
Other Kissimmee Topics
