Sold Comp
Sold
$1,703,000
7537 California Love Trl, Middleton, WI 53562
3beds
2,775sqft
Single Family Residence
Built in 2025
4,356 Square Feet Lot
$1,733,400 Zestimate®
$614/sqft
$4,006 Estimated rent
Home value
$1,733,400
$1.63M - $1.85M
$4,006/mo
Zestimate® history
Owner options
List your home for rent
$4,006/mo
Rent Zestimate®
Find your next renter with Zillow Rental Manager. Plus, with online applications, you can quickly screen prospective tenants – for free.
$4,006/mo
Rent Zestimate®
Refinance and save
$9,300/mo
Est. payment
Refinancing to a lower rate could help reduce your monthly payments and save thousands over the life of the loan.
$9,300/mo
Est. payment
Explore your selling options
Work with a Zillow partner agent
Leverage their expertise and Zillow's premium Showcase listings to get your home seen by more buyers.
Get startedList with your own agent
Get your home in front of millions of buyers by listing it on Zillow.
Learn how to do itSell it yourself
Take full control of how buyers see your home on Zillow by listing For Sale by Owner (FSBO).
List your homeWhat's special
Zillow last checked:
Listing updated:
Listed by:
. FSBO Comp,
FSBO Comp,
Beth Davis,
Compass Real Estate Wisconsin
Bought with:
SCWMLS Non-Member
South Central Non-Member
Source: SCWMLS,MLS#: 2016933
Facts & features
Interior
Bedrooms & bathrooms
- Bedrooms: 3
- Bathrooms: 4
- Full bathrooms: 3
- 1/2 bathrooms: 1
- Main level bathrooms: 2
Primary bedroom
- Level: Main
- Area: 165
- Dimensions: 15 x 11
Bedroom 2
- Level: Lower
- Area: 140
- Dimensions: 14 x 10
Bedroom 3
- Level: Upper
- Area: 180
- Dimensions: 20 x 9
Kitchen
- Features: Dishwasher, Disposal, Freezer, Kitchen Island, Microwave, Pantry, Range/Oven, Refrigerator
- Level: Main
- Area: 208
- Dimensions: 16 x 13
Living room
- Level: Main
- Area: 345
- Dimensions: 23 x 15
Heating
- Forced Air, Geothermal, Multiple Heating Units, Zoned
Cooling
- Central Air, Whole House Fan
Appliances
- Included: Washer, Dryer, Water Softener Included
- Laundry: Main Level
Features
- Walk-In Closet(s), Great room, Vaulted Ceiling(s), At Least 1 tub, Separate living quarters, Internet- Fiber available, Smart doorbell, Smart Thermostat, Smart garage door opener, Rec Room, Second Kitchen, Other
- Basement: Full,Full Size Windows/Exposed,Finished,Sump Pump,8'+ Ceiling,Radon Mitigation System
- Number of fireplaces: 1
- Fireplace features: 1 fireplace, Electric
Interior area
- Total structure area: 2,775
- Total interior livable area: 2,775 sqft
- Finished area above ground: 1,945
Property
Parking
- Total spaces: 2
- Parking features: 2 car, Attached, Electric Vehicle Charging Station(s)
- Attached garage spaces: 2
- Has uncovered spaces: Yes
Features
- Levels: Two
- Stories: 2
- Patio & porch: Patio
- Exterior features: Accessory Dwelling Unit
- Has view: Yes
- View description: Water
- Has water view: Yes
- Water view: Water
- Waterfront features: Pond
Lot
- Size: 4,356 Square Feet
- Features: Adjacent park/public land, Sidewalk
Details
- Parcel number: 080835442682
- Zoning: res
- Special conditions: FSBO Comp - Not Listed
- Other equipment: Air exchanger
Construction
Type & style
- Home type: SingleFamily
- Architectural style: Tudor/Provincial
- Property subtype: Single Family Residence
Materials
- Stucco
- Foundation: Poured concrete foundatn
Condition
- Year built: 2025
Details
- Builder name: Brio Design Homes
Utilities & green energy
- Sewer: Public Sewer
- Water: Public
- Utilities for property: Cable Available
Green energy
- Energy efficient items: Other Green Features
Community & HOA
Community
- Security: Smart security cameras
Location
- Region: Middleton
Financial & listing details
- Price per square foot: $614/sqft
- Tax assessed value: $285,200
- Date on market: 2/20/2026
- Inclusions: 2 Refrigerators, 2 Stove/Ovens, 2 Dishwashers, 2 Washers, 2 Dryers
Price history
| Date | Event | Price |
|---|---|---|
| 6/30/2025 | Sold | $1,703,000$614/sqft |
Source: SCWMLS #2016933 Report a problem | ||
Public tax history
Tax history is unavailable.
Neighborhood: 53562
Nearby homes
- $229,5003,484 sqft7544 California Cv, Middleton, WI 53562Sold

- $246,0003,484 sqft31 Belle Farm, Middleton, WI 53562Lot/Land
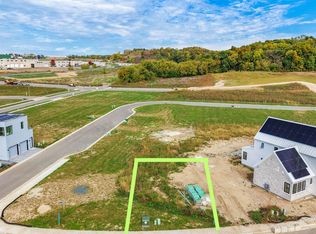
- $270,0004,791 sqft17 Belle Farm, Middleton, WI 53562Sold

- $270,0005,227 sqft15 Belle Farm, Middleton, WI 53562Sold

- $90,4503,049 sqft7545 California Cv, Middleton, WI 53562Lot/Land
- $1,949,0004,356 sqft7536 California Cv, Middleton, WI 53562Lot/Land
- $107,7704,356 sqft7548 California Love Trl, Middleton, WI 53562Lot/Land
- $275,0004,356 sqft30 Belle Farm, Middleton, WI 53562Sold
Nearby schools
GreatSchools rating
- 7/10Northside Elementary SchoolGrades: PK-4Distance: 0.5 mi
- 9/10Kromrey Middle SchoolGrades: 5-8Distance: 1.1 mi
- 9/10Middleton High SchoolGrades: 9-12Distance: 1.4 mi
Schools provided by the listing agent
- Elementary: Northside
- Middle: Kromrey
- High: Middleton
- District: Middleton-Cross Plains
Source: SCWMLS. This data may not be complete. We recommend contacting the local school district to confirm school assignments for this home.
Get a cash offer in 3 minutes
Find out how much your home could sell for in as little as 3 minutes with a no-obligation cash offer.
Estimated market value
$1,733,400
Get a cash offer in 3 minutes
Find out how much your home could sell for in as little as 3 minutes with a no-obligation cash offer.
Estimated market value
$1,733,400
- Wisconsin
- Dane County
- Middleton
- 53562
- 7537 California Love Trl
