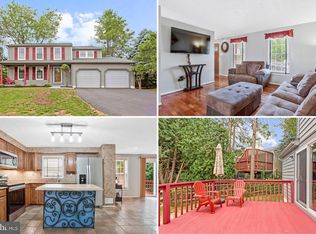
Welcome to 7537 Cinnabar Terrace in the coveted Hadley Farms community featuring an updated kitchen and fully renovated and modernized master bathroom. Enjoy ultimate peace of mind with a brand-new roof, shingles, and gutters installed in 2024.The outdoor space is a true showstopper, boasting a gorgeous hardscape patio perfectly designed for entertaining guests, alongside a pristine, brand-new shed built in 2026.
For sale
$575,000
7537 Cinnabar Ter, Gaithersburg, MD 20879
3beds
1,992sqft
Single Family Residence
Built in 1987
7,755 Square Feet Lot
$569,800 Zestimate®
$289/sqft
$74/mo HOA
What's special
- 1 day
- 104
- 14
Zillow last checked:
Listing updated:
Listed by:
Max Vendetti 301-503-0070,
RE/MAX Realty Centre, Inc. 301-774-5900
Source: Bright MLS,MLS#: MDMC2253962
Facts & features
Interior
Bedrooms & bathrooms
- Bedrooms: 3
- Bathrooms: 3
- Full bathrooms: 2
- 1/2 bathrooms: 1
- Main level bathrooms: 1
Basement
- Area: 408
Heating
- Forced Air, Electric
Cooling
- Central Air, Natural Gas
Appliances
- Included: Microwave, Dishwasher, Disposal, Dryer, Freezer, Ice Maker, Oven/Range - Electric, Refrigerator, Stainless Steel Appliance(s), Cooktop, Washer, Water Heater
- Laundry: Main Level
Features
- Bathroom - Stall Shower, Bathroom - Tub Shower, Chair Railings, Crown Molding, Dining Area, Family Room Off Kitchen, Eat-in Kitchen, Primary Bath(s), Upgraded Countertops, Walk-In Closet(s), Cathedral Ceiling(s), Dry Wall, Vaulted Ceiling(s)
- Flooring: Hardwood, Carpet, Wood
- Doors: Sliding Glass, Storm Door(s)
- Windows: Bay/Bow, Double Pane Windows, Screens, Skylight(s), Sliding, Storm Window(s), Window Treatments
- Basement: Connecting Stairway,Finished,Sump Pump
- Has fireplace: No
Interior area
- Total structure area: 2,040
- Total interior livable area: 1,992 sqft
- Finished area above ground: 1,632
- Finished area below ground: 360
Property
Parking
- Total spaces: 1
- Parking features: Built In, Garage Faces Front, Garage Door Opener, Inside Entrance, Concrete, Attached, Driveway
- Attached garage spaces: 1
- Has uncovered spaces: Yes
Accessibility
- Accessibility features: None
Features
- Levels: Three
- Stories: 3
- Exterior features: Extensive Hardscape, Play Equipment
- Pool features: Community
- Fencing: Wood
Lot
- Size: 7,755 Square Feet
Details
- Additional structures: Above Grade, Below Grade
- Parcel number: 160102553521
- Zoning: R90
- Special conditions: Standard
Construction
Type & style
- Home type: SingleFamily
- Architectural style: Colonial
- Property subtype: Single Family Residence
Materials
- Frame
- Foundation: Slab
- Roof: Composition,Shingle
Condition
- Very Good
- New construction: No
- Year built: 1987
Utilities & green energy
- Sewer: Public Sewer
- Water: Public
Community & HOA
Community
- Subdivision: Hadley Farms
HOA
- Has HOA: Yes
- Services included: Pool(s), Trash
- HOA fee: $74 monthly
Location
- Region: Gaithersburg
Financial & listing details
- Price per square foot: $289/sqft
- Tax assessed value: $489,800
- Annual tax amount: $5,805
- Date on market: 9/8/2026
- Listing agreement: Exclusive Right To Sell
- Listing terms: Cash,Conventional,FHA,VA Loan
- Ownership: Fee Simple
Estimated market value
$569,800
$541,000 - $598,000
$3,174/mo
Price history
| Date | Event | Price |
|---|---|---|
| 9/9/2026 | Listed for sale | $575,000+38.6%$289/sqft |
Source:  Bright MLS #MDMC2253962 Report a problem Bright MLS #MDMC2253962 Report a problem | ||
| 3/11/2020 | Sold | $415,000$208/sqft |
Source: Public Record Report a problem | ||
| 1/11/2020 | Pending sale | $415,000$208/sqft |
Source: Long & Foster Real Estate, Inc. #MDMC689872 Report a problem | ||
| 1/10/2020 | Listed for sale | $415,000+122.5%$208/sqft |
Source: Long & Foster Real Estate, Inc. #MDMC689872 Report a problem | ||
| 8/12/1998 | Sold | $186,500$94/sqft |
Source: Public Record Report a problem | ||
Public tax history
| Year | Property taxes | Tax assessment |
|---|---|---|
| 2025 | $5,805 +18.4% | $457,800 +7.5% |
| 2024 | $4,902 +8% | $425,800 +8.1% |
| 2023 | $4,537 +8.1% | $393,800 +3.6% |
| 2022 | $4,196 +3.8% | $380,233 +3.7% |
| 2021 | $4,043 +3.8% | $366,667 +3.8% |
| 2020 | $3,895 +3.1% | $353,100 |
| 2019 | $3,777 -0.2% | $353,100 +3.1% |
| 2018 | $3,784 -1.8% | $342,567 +1.6% |
| 2017 | $3,854 +22.2% | $337,300 +7.2% |
| 2016 | $3,153 | $314,500 +7.8% |
| 2015 | $3,153 | $291,700 +8.5% |
| 2014 | $3,153 | $268,900 |
| 2013 | -- | $268,900 |
| 2012 | -- | $268,900 -19.1% |
| 2011 | -- | $332,460 |
| 2010 | -- | $332,460 |
| 2009 | -- | $332,460 -26.3% |
| 2008 | -- | $451,030 +15.3% |
| 2007 | -- | $391,012 +18.1% |
| 2006 | -- | $330,996 +22.1% |
| 2005 | -- | $270,980 +12.8% |
| 2004 | -- | $240,260 |
| 2003 | -- | $240,260 +34.4% |
| 2002 | -- | $178,820 |
| 2001 | -- | $178,820 |
Find assessor info on the county website
Monthly payment
Est. payment
Payment breakdown
Explore the cost of this home by adjusting the details. Changes won't be saved.Climate risks
Neighborhood: 20879
Nearby schools
Schools provided by the listing agent
- District: Montgomery County Public Schools
Source: Bright MLS. This data may not be complete. We recommend contacting the local school district to confirm school assignments for this home.
Similar homes
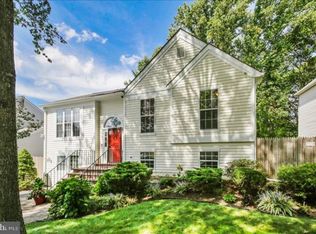
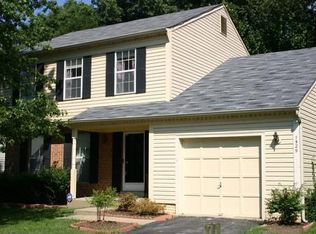
- $619,0004 bd3 ba1.4k sqft19320 Poinsetta Ct, Gaithersburg, MD 20879For Sale
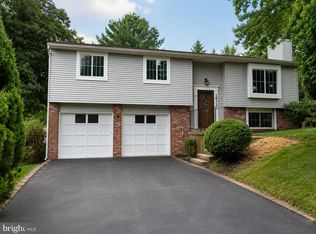
 MLS ID #MDMC2253844, Doug Lunenfeld, Keller Williams Capital Properties. Bright MLS
 - $569,9003 bd3 ba1.8k sqft7520 Filbert Ter, Gaithersburg, MD 20879For Sale
 MLS ID #MDMC2244224, Larry Lessin, Save 6, Incorporated. Bright MLS
 - $575,0004 bd4 ba1.3k sqft7545 Brenish Dr, Gaithersburg, MD 20879For Sale
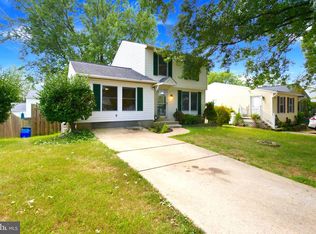 MLS ID #MDMC2253500, Ferhana Desai, Realty Advantage of Maryland LLC. Bright MLS
 - $600,0004 bd3 ba2.6k sqft19721 Mayhill Ter, Gaithersburg, MD 20879For Sale
 MLS ID #MDMC2240938, Sarah Reynolds, Keller Williams Realty. Bright MLS
 - $445,0003 bd3 ba2.2k sqft8918 Centerway Rd, Gaithersburg, MD 20879For SaleMLS ID #MDMC2254606, Melissa Bernstein, RLAH @properties. Bright MLS
- $495,0003 bd3 ba2k sqft18528 Mountain Laurel Ter, Gaithersburg, MD 20879For SaleMLS ID #MDMC2228780, Daniel Whiting, Long & Foster Real Estate, Inc.. Bright MLS
- $599,0004 bd2 ba1.6k sqft19002 Quail Valley Blvd, Gaithersburg, MD 20879For SaleMLS ID #MDMC2240120, Mr. Reza Rofougaran, VMDC Realty LLC. Bright MLS
- $485,0003 bd2 ba1.3k sqft7402 Tarfside Ln, Gaithersburg, MD 20879For SaleMLS ID #MDMC2248480, Pam Flickinger, Long & Foster Real Estate, Inc.. Bright MLS
- $664,0004 bd4 ba2.5k sqft17316 Amity Dr, Gaithersburg, MD 20877For SaleMLS ID #MDMC2252538, Hector Lopez Reyes, Spring Hill Real Estate, LLC.. Bright MLS
- $719,9005 bd3 ba2.5k sqft17508 Park Mill Dr, Derwood, MD 20855For SaleMLS ID #MDMC2253854, Shirley Cheung, Realty ONE Group Capital. Bright MLS
- $625,0003 bd3 ba2.8k sqft9425 Emory Grove Rd, Gaithersburg, MD 20877For SaleMLS ID #MDMC2250984, Cynthia Weiss, Century 21 Redwood Realty. Bright MLS
- $560,0004 bd4 ba2.1k sqft19906 Ivoryton Pl, Montgomery Village, MD 20886For SaleMLS ID #MDMC2249444, Lauren Kline, Compass. Bright MLS
- $575,0004 bd4 ba2.4k sqft19 Butterwick Ct, Gaithersburg, MD 20886For SaleMLS ID #MDMC2253930, Andy Werner, RE/MAX Realty Services. Bright MLS
- $700,0004 bd3 ba1.8k sqft28720 Greenberry Dr, Gaithersburg, MD 20882For SaleMLS ID #MDMC2253148, Nick Waldner, Keller Williams Realty Centre. Bright MLS
- $524,8994 bd4 ba2.2k sqft20207 Yankee Harbor Pl, Gaithersburg, MD 20886For SaleMLS ID #MDMC2245244, Geetha Dayala, Samson Properties. Bright MLS
- $515,0003 bd4 ba2.2k sqft20303 Battery Bend Pl, Gaithersburg, MD 20886For SaleMLS ID #MDMC2251572, REESE SHOPTAW, Real Broker, LLC. Bright MLS
- $595,0003 bd2 ba1.4k sqft18008 Muncaster Rd, Rockville, MD 20855For SaleMLS ID #MDMC2249828, William Shaver, RE/MAX Realty Centre, Inc.. Bright MLS
- $560,0003 bd3 ba1.9k sqft19108 Rhodes Way, Montgomery Village, MD 20886For SaleMLS ID #MDMC2247760, Adam Jacobson, Douglas Realty. Bright MLS
- $625,0004 bd4 ba2.8k sqftMontgomery Village Foundation, Montgomery Village, MD 20886For SaleMLS ID #MDMC2242462, Drew Hopley, Keller Williams Realty Centre. Bright MLS
