Skip main navigation
Sold
Street View
  • Price Unknown

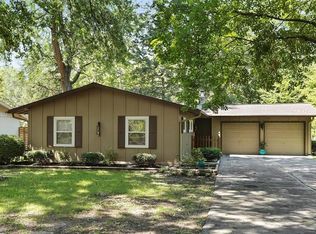
    7537 Colonial Dr, Prairie Village, KS 66208

    3beds
    888sqft
    Single Family Residence
    Built in 1954
    9,544 Square Feet Lot
    $338,900 Zestimate®
    $--/sqft
    $1,857 Estimated rent

    Home value

    $338,900

    $322,000 - $356,000

    $1,857/mo

    Zestimate® history
    Loading
    Loading...

    Owner options

    List your home for rent

    $1,857/mo

    Rent Zestimate®

    Find your next renter with Zillow Rental Manager. Plus, with online applications, you can quickly screen prospective tenants – for free.

    Learn more

    $1,857/mo

    Rent Zestimate®

    Refinance and save

    $25/mo

    Est. payment

    Refinancing to a lower rate could help reduce your monthly payments and save thousands over the life of the loan.

    See today's rates

    $25/mo

    Est. payment

    Explore your selling options

    Work with a Zillow partner agent

    Leverage their expertise and Zillow's premium Showcase listings to get your home seen by more buyers.

    Get started

    List with your own agent

    Get your home in front of millions of buyers by listing it on Zillow.

    Learn how to do it

    Sell it yourself

    Take full control of how buyers see your home on Zillow by listing For Sale by Owner (FSBO).

    List your home

    What's special

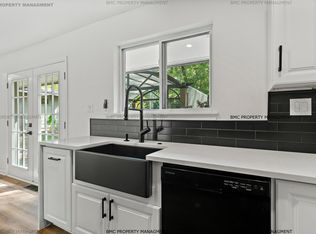
    Adorable prairie village ranchNew custom cabinetsGourmet kitchenQuartz countersUpdated bathroomNew windowsNew carpet throughout
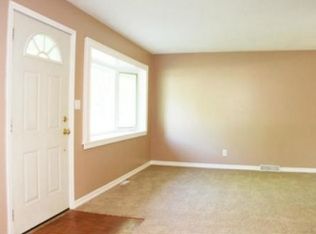
    Adorable Prairie Village ranch all ready for you! So much new you don't want to miss! New wood floors, new windows, new roof, new a/c and more! Gourmet kitchen with all new custom cabinets, s/s appliances, quartz counters and more. Updated bathroom! New carpet throughout bedrooms. Everything is fresh and ready for you. Brand new laundry room created off kitchen - perfect for extra storage as well as laundry. Priced competitively and a pleasure to show! owner/agent Owner/Agent

    Zillow last checked:

    Listing updated:

    Listing Provided by:

    Phil Summerson 913-207-3524,

    BHG Kansas City Homes,

    Courtney Summerson Schulte 913-709-9728,

    BHG Kansas City Homes

    Bought with:

    Cheryl Manning, SP00231991

    Coldwell Banker Regan Realtors

    Source: Heartland MLS as distributed by MLS GRID,MLS#: 2469814MLS Logo

    Facts & features

    Interior

    Bedrooms & bathrooms
    • Bedrooms: 3
    • Bathrooms: 1
    • Full bathrooms: 1
    Bedroom 1
    • Features: Carpet, Ceiling Fan(s)
    • Level: First
    Bedroom 2
    • Features: Carpet, Ceiling Fan(s)
    • Level: First
    Bedroom 3
    • Features: Carpet, Ceiling Fan(s)
    • Level: First
    Bathroom 1
    • Features: Shower Over Tub, Wood Floor
    • Level: First
    Dining room
    • Features: Wood Floor
    • Level: First
    Kitchen
    • Features: Quartz Counter, Wood Floor
    • Level: First
    Living room
    • Features: Wood Floor
    • Level: First
    Heating
    • Forced Air
    Cooling
    • Electric
    Appliances
    • Included: Dishwasher, Disposal, Microwave, Built-In Electric Oven, Stainless Steel Appliance(s)
    • Laundry: Laundry Room, Off The Kitchen
    Features
    • Ceiling Fan(s)
    • Flooring: Carpet, Tile, Wood
    • Basement: Slab
    • Has fireplace: No
    Interior area
    • Total structure area: 888
    • Total interior livable area: 888 sqft
    • Finished area above ground: 888
    • Finished area below ground: 0

    Property

    Parking
    • Total spaces: 1
    • Parking features: Attached, Garage Faces Front
    • Attached garage spaces: 1
    Features
    • Patio & porch: Deck
    Lot
    • Size: 9,544 sqft
    • Features: City Lot
    Details
    • Parcel number: OP420000080006
    • Special conditions: Owner Agent

    Construction

    Type & style
    • Home type: SingleFamily
    • Architectural style: Traditional
    • Property subtype: Single Family Residence
    Materials
    • Wood Siding
    • Roof: Composition
    Condition
    • Year built: 1954

    Utilities & green energy

    • Sewer: Unknown
    • Water: Public

    Community & neighborhood

    Location
    • Region: Prairie Village
    • Subdivision: Prairie Fields

    HOA & financial

    HOA
    • Has HOA: Yes
    • HOA fee: $25 annually

    Other

    Other facts
    • Listing terms: Cash,Conventional,FHA,VA Loan
    • Ownership: Private

    Price history

    DateEventPrice
    2/9/2024Sold--
    Source: Heartland MLS as distributed by MLS GRID #2469814 Report a problem
    1/25/2024Pending sale$299,950$338/sqft
    Source: Heartland MLS as distributed by MLS GRID #2469814 Report a problem
    1/23/2024Listed for sale$299,950$338/sqft
    Source: Heartland MLS as distributed by MLS GRID #2469814 Report a problem

    Public tax history

    YearProperty taxesTax assessment
    2025$4,282 +24.1%$36,696 +26%
    2024$3,450 +2%$29,118 +4.2%
    2023$3,381 +12.6%$27,945 +13.6%
    2022$3,003 $24,610 +4.5%
    2021-- $23,552 +21.7%
    2020$2,554 $19,355 +2%
    2019-- $18,975 +12.2%
    2018-- $16,905 +23.8%
    2017$1,885 +5.7%$13,650 +7.9%
    2016$1,784 +4.3%$12,650 +2.9%
    2015$1,711 +3.4%$12,293 +2.4%
    2013$1,654 +20.1%$12,006 +0.6%
    2012$1,377 -20.4%$11,937 +4.2%
    2010$1,730 +0.6%$11,454 -4.1%
    2009$1,719 +3.6%$11,946
    2008$1,659 -0.5%$11,946 -7.2%
    2007$1,667 +22%$12,868 +1.2%
    2006$1,366 $12,719 +0.8%
    2005-- $12,615

    Find assessor info on the county website

    Neighborhood: Prairire Fields

    Nearby schools

    GreatSchools rating
    Get a cash offer in 3 minutes
    Find out how much your home could sell for in as little as 3 minutes with a no-obligation cash offer.
    Estimated market value
    $338,900
    Get a cash offer in 3 minutes
    Find out how much your home could sell for in as little as 3 minutes with a no-obligation cash offer.
    Estimated market value
    $338,900