This beautifully renovated property is move in ready! From the new floors to the new roof this gem is priced to sell fast. Check out the gorgeous kitchen counters, backsplash and new appliances! The backyard has a slab already poured for an additional structure of your choice complete with plumbing and electrical connections. Flood zone X! Seller is interested in All Cash or Conventional Financing at this time.
Closed
Price Unknown
7537 Devine Ave, New Orleans, LA 70127
3beds
1,400sqft
Single Family Residence
Built in 2022
5,000 Square Feet Lot
$194,400 Zestimate®
$--/sqft
$1,619 Estimated rent
Home value
$194,400
$185,000 - $204,000
$1,619/mo
Zestimate® history
Owner options
List your home for rent
$1,619/mo
Rent Zestimate®
Find your next renter with Zillow Rental Manager. Plus, with online applications, you can quickly screen prospective tenants – for free.
$1,619/mo
Rent Zestimate®
Refinance and save
Refinancing to a lower rate could help reduce your monthly payments and save thousands over the life of the loan.
Explore your selling options
Work with a Zillow partner agent
Leverage their expertise and Zillow's premium Showcase listings to get your home seen by more buyers.
Get startedList with your own agent
Get your home in front of millions of buyers by listing it on Zillow.
Learn how to do itSell it yourself
Take full control of how buyers see your home on Zillow by listing For Sale by Owner (FSBO).
List your homeWhat's special
New roofGorgeous kitchen countersNew appliancesNew floors
Zillow last checked:
Listing updated:
Listed by:
Ulysses Barnes 504-939-8470,
Melrose Group Realty,
Samantha Barnes 985-774-8322,
Melrose Group Realty
Bought with:
Diondra Rhinehart
LATTER & BLUM (LATT32)
Source: GSREIN,MLS#: 2393125
Facts & features
Interior
Bedrooms & bathrooms
- Bedrooms: 3
- Bathrooms: 2
- Full bathrooms: 2
Primary bedroom
- Description: Flooring: Plank,Simulated Wood
- Level: Lower
- Dimensions: 16.0000 x 12.0000
Bedroom
- Description: Flooring: Plank,Simulated Wood
- Level: Lower
- Dimensions: 12.0000 x 10.0000
Bedroom
- Description: Flooring: Plank,Simulated Wood
- Level: Lower
- Dimensions: 12.0000 x 8.0000
Primary bathroom
- Description: Flooring: Plank,Simulated Wood
- Level: Lower
- Dimensions: 11.0000 x 8.0000
Bathroom
- Description: Flooring: Plank,Simulated Wood
- Level: Lower
- Dimensions: 8.0000 x 5.0000
Dining room
- Description: Flooring: Plank,Simulated Wood
- Level: Lower
- Dimensions: 10.0000 x 10.0000
Kitchen
- Description: Flooring: Plank,Simulated Wood
- Level: Lower
- Dimensions: 10.0000 x 9.0000
Laundry
- Description: Flooring: Plank,Simulated Wood
- Level: Lower
- Dimensions: 15.0000 x 7.0000
Living room
- Description: Flooring: Plank,Simulated Wood
- Level: Lower
- Dimensions: 15.0000 x 12.0000
Office
- Description: Flooring: Plank,Simulated Wood
- Level: Lower
- Dimensions: 12.0000 x 10.0000
Heating
- Central
Cooling
- Central Air
Appliances
- Included: Dishwasher, Disposal, Microwave, Oven, Range
- Laundry: Washer Hookup, Dryer Hookup
Features
- Attic, Carbon Monoxide Detector, Pull Down Attic Stairs
- Attic: Pull Down Stairs
- Has fireplace: No
- Fireplace features: None
Interior area
- Total structure area: 1,400
- Total interior livable area: 1,400 sqft
Property
Parking
- Parking features: Driveway
Features
- Levels: One
- Stories: 1
- Patio & porch: None
- Exterior features: Fence
- Pool features: None
Lot
- Size: 5,000 Square Feet
- Dimensions: 50 x 100
- Features: City Lot, Rectangular Lot
Details
- Parcel number: 39W003312
- Special conditions: None
Construction
Type & style
- Home type: SingleFamily
- Architectural style: Traditional
- Property subtype: Single Family Residence
Materials
- HardiPlank Type
- Foundation: Slab
- Roof: Shingle
Condition
- Excellent,Updated/Remodeled,Resale
- New construction: No
- Year built: 2022
Utilities & green energy
- Sewer: Public Sewer
- Water: Public
Green energy
- Energy efficient items: Water Heater, Windows
Community & HOA
Community
- Security: Smoke Detector(s)
HOA
- Has HOA: No
Location
- Region: New Orleans
Financial & listing details
- Tax assessed value: $175,000
- Annual tax amount: $1,406
- Date on market: 5/8/2023
Price history
| Date | Event | Price |
|---|---|---|
| 10/23/2023 | Sold | -- |
Source:  GSREIN #2393125 Report a problem GSREIN #2393125 Report a problem | ||
| 8/1/2023 | Pending sale | $192,900$138/sqft |
Source: GSREIN #2393125 Report a problem | ||
| 7/17/2023 | Price change | $192,900-1%$138/sqft |
Source: GSREIN #2393125 Report a problem | ||
| 5/8/2023 | Listed for sale | $194,900-9.3%$139/sqft |
Source: GSREIN #2393125 Report a problem | ||
| 5/7/2023 | Listing removed | -- |
Source: Greater Southern MLS #NAB23001833 Report a problem | ||
| 5/6/2023 | Listed for sale | $215,000$154/sqft |
Source: Greater Southern MLS #NAB23001833 Report a problem | ||
| 4/7/2023 | Pending sale | $215,000$154/sqft |
Source: Greater Southern MLS #NAB23001833 Report a problem | ||
| 4/7/2023 | Listed for sale | $215,000$154/sqft |
Source: Greater Southern MLS #NAB23001833 Report a problem | ||
| 4/7/2023 | Listing removed | -- |
Source: GSREIN #2384219 Report a problem | ||
| 3/21/2023 | Listed for sale | $215,000+87%$154/sqft |
Source: GSREIN #2384219 Report a problem | ||
| 4/1/2020 | Listing removed | $115,000$82/sqft |
Source: RE/MAX Real Estate Partners, Inc. #2191696 Report a problem | ||
| 10/25/2019 | Listed for sale | $115,000$82/sqft |
Source: RE/MAX Real Estate Partners, Inc. #2191696 Report a problem | ||
| 9/30/2019 | Pending sale | $115,000$82/sqft |
Source: RE/MAX Real Estate Partners, Inc. #2191696 Report a problem | ||
| 9/24/2019 | Price change | $115,000+9.5%$82/sqft |
Source: RE/MAX Real Estate Partners, Inc. #2191696 Report a problem | ||
| 2/16/2019 | Listed for sale | $105,000-12.5%$75/sqft |
Source: RE/MAX Real Estate Partners, Inc. #2191696 Report a problem | ||
| 6/5/2015 | Listing removed | $120,000$86/sqft |
Source: RE/MAX Real Estate Partners #2003831 Report a problem | ||
| 3/18/2015 | Listed for sale | $120,000-7%$86/sqft |
Source: RE/MAX Real Estate Partners #2003831 Report a problem | ||
| 4/10/2013 | Sold | -- |
Source: GSREIN #883834 Report a problem | ||
| 5/18/2011 | Sold | -- |
Source: Public Record Report a problem | ||
| 11/17/2010 | Listing removed | $129,000$92/sqft |
Source: Paul Gilmore and Associates INC. #841481 Report a problem | ||
| 7/15/2010 | Listed for sale | $129,000$92/sqft |
Source: Paul Gilmore and Associates INC. #841481 Report a problem | ||
| 4/9/2007 | Sold | -- |
Source: Public Record Report a problem | ||
Public tax history
| Year | Property taxes | Tax assessment |
|---|---|---|
| 2026 | $1,406 +159% | $17,500 +59.7% |
| 2025 | $543 -63% | $10,960 |
| 2024 | $1,469 -7.4% | $10,960 +0.7% |
| 2023 | $1,585 +8.4% | $10,880 +4.7% |
| 2022 | $1,462 -6.7% | $10,390 -4.5% |
| 2021 | $1,566 | $10,880 |
| 2020 | -- | $10,880 |
| 2019 | $1,644 | $10,880 |
| 2018 | $1,644 | $10,880 |
| 2017 | $1,644 -1.9% | $10,880 |
| 2016 | $1,676 +1.5% | $10,880 -2.5% |
| 2015 | $1,651 | $11,160 |
| 2014 | $1,651 -0.5% | $11,160 |
| 2013 | $1,659 | $11,160 +24% |
| 2012 | -- | $9,000 |
| 2011 | -- | $9,000 |
| 2010 | -- | $9,000 +200% |
| 2009 | -- | $3,000 +37% |
| 2007 | -- | $2,190 -70.8% |
| 2006 | -- | $7,500 |
| 2004 | -- | $7,500 |
| 2002 | -- | $7,500 |
| 2000 | -- | $7,500 |
Find assessor info on the county website
Neighborhood: Little Woods
Nearby homes
- $113,8003 bd1 ba1.1k sqft7531 Devine Ave, New Orleans, LA 70127Off Market
- $116,8003 bd1 ba1.2k sqft7601 Devine Ave, New Orleans, LA 70127Off Market
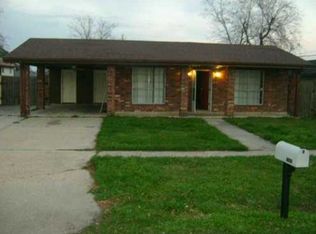
- $--2 bd2 ba1.3k sqft7525 Devine Ave #1, New Orleans, LA 70127Off Market

- $--3 bd2 ba1.2k sqft7534 Vanderkloot Ave, New Orleans, LA 70127Sold
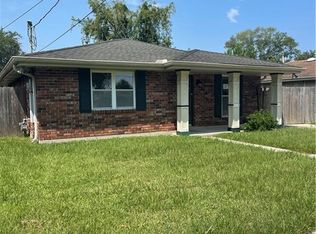
- $170,0003 bd2 ba1.4k sqft7525 Devine Ave, New Orleans, LA 70127For Sale
- $119,6003 bd1 ba1.1k sqft7600 Vanderkloot Ave, New Orleans, LA 70127Off Market
- $159,5002 bd2 ba1.3k sqft7611 Devine Ave, New Orleans, LA 70127Off Market
- $184,7003 bd2 ba1.7k sqft7528 Vanderkloot Ave, New Orleans, LA 70127Off Market
Nearby schools
GreatSchools rating
- 8/10Mary McLeod Bethune Elementary School of Literature & TechnologyGrades: PK-8Distance: 5.1 mi
- NAEinstein Charter High School at Sarah Towles ReedGrades: 9Distance: 3.5 mi
- 7/10Benjamin Franklin Elementary Math And ScienceGrades: PK-8Distance: 11 mi
- Louisiana
- Orleans Parish
- New Orleans
- 70127
- Little Woods
- 7537 Devine Ave
Nearby cities
Nearby neighborhoods
Nearby zip codes
Other New Orleans Topics
