Beautifully Updated 4-Bedroom Home with Finished Walkout Basement! This move-in-ready home offers 4 bedrooms and 2 full bathrooms with numerous recent updates throughout. Enjoy fresh new paint, new kitchen cabinets, granite countertops, and new luxury vinyl plank flooring. Both bathrooms feature updated ceramic tile, while new LED and recessed lighting adds a modern touch throughout the home. The finished walkout basement provides additional living space and flexibility for a family room, entertainment area, home office, or more. Outside, you'll find a rebuilt deck, a new garage, and a fenced backyard—perfect for entertaining, pets, or enjoying outdoor activities. Don't miss the opportunity to make this beautifully updated home yours!
Under contract
Price cut: $10K (8/31)
$254,900
7537 Manslick Rd, Louisville, KY 40214
4beds
1,895sqft
Single Family Residence
Built in 1963
7,405 Square Feet Lot
$250,900 Zestimate®
$135/sqft
$-- HOA
What's special
Fresh new paintNew garageNew kitchen cabinetsRebuilt deckGranite countertops
- 58 days
- 410
- 47
Likely to sell faster than
Zillow last checked:
Listing updated:
Listed by:
Keisha Ayers 502-718-0748,
The Collective Realty Co.
Source: Metro Search Inc. LLC DBA Apex MLS,MLS#: 1725410
Facts & features
Interior
Bedrooms & bathrooms
- Bedrooms: 4
- Bathrooms: 2
- Full bathrooms: 2
Bedroom
- Level: First
Bedroom
- Level: First
Bedroom
- Level: First
Bedroom
- Description: This room has a full egress window and a closet.
- Level: Basement
Full bathroom
- Level: First
Full bathroom
- Level: Basement
Dining room
- Level: First
Family room
- Level: Basement
Kitchen
- Level: First
Living room
- Level: First
Heating
- Natural Gas
Cooling
- Central Air
Features
- Basement: Walkout Part Fin
- Has fireplace: No
Interior area
- Total structure area: 1,050
- Total interior livable area: 1,895 sqft
- Finished area above ground: 1,050
- Finished area below ground: 845
Property
Parking
- Total spaces: 2
- Parking features: Off Street, Detached, Driveway
- Garage spaces: 2
- Has uncovered spaces: Yes
Features
- Stories: 1
- Patio & porch: Deck, Porch
- Fencing: Wood,Chain Link
Lot
- Size: 7,405 Square Feet
Details
- Parcel number: 062L02940000
Construction
Type & style
- Home type: SingleFamily
- Architectural style: Ranch
- Property subtype: Single Family Residence
Materials
- Other, Stone
- Foundation: Concrete Perimeter
- Roof: Shingle
Condition
- Year built: 1963
Utilities & green energy
- Sewer: Public Sewer
- Water: Public
- Utilities for property: Electricity Connected, Natural Gas Connected
Community & HOA
Community
- Subdivision: Merlyn Acres
HOA
- Has HOA: No
Location
- Region: Louisville
Financial & listing details
- Price per square foot: $135/sqft
- Tax assessed value: $216,550
- Annual tax amount: $2,729
- Date on market: 8/5/2026
- Electric utility on property: Yes
Estimated market value
$250,900
$238,000 - $263,000
$1,996/mo
Price history
| Date | Event | Price |
|---|---|---|
| 9/21/2026 | Contingent | $254,900$135/sqft |
Source:  Metro Search Inc. LLC DBA Apex MLS #1725410 Report a problem Metro Search Inc. LLC DBA Apex MLS #1725410 Report a problem | ||
| 8/31/2026 | Price change | $254,900-3.8%$135/sqft |
Source: Metro Search Inc. LLC DBA Apex MLS #1725410 Report a problem | ||
| 8/5/2026 | Listed for sale | $264,900+66.6%$140/sqft |
Source: Metro Search Inc. LLC DBA Apex MLS #1725410 Report a problem | ||
| 8/2/2021 | Sold | $159,000$84/sqft |
Source: Metro Search Inc. LLC DBA Apex MLS #1590032 Report a problem | ||
| 7/23/2021 | Pending sale | $159,000$84/sqft |
Source: Metro Search Inc. LLC DBA Apex MLS #1590032 Report a problem | ||
| 7/6/2021 | Contingent | $159,000$84/sqft |
Source: Metro Search Inc. LLC DBA Apex MLS #1590032 Report a problem | ||
| 7/2/2021 | Listed for sale | $159,000+14%$84/sqft |
Source: Metro Search Inc. LLC DBA Apex MLS #1590032 Report a problem | ||
| 2/6/2018 | Sold | $139,500-3.8%$74/sqft |
Source: Metro Search Inc. LLC DBA Apex MLS #1491309 Report a problem | ||
| 11/27/2017 | Listed for sale | $144,995+12.4%$77/sqft |
Source: DREAM J P Pirtle REALTORS #1491309 Report a problem | ||
| 1/7/2013 | Listing removed | $129,000$68/sqft |
Source: RE/MAX Champions #1336354 Report a problem | ||
| 7/7/2012 | Listed for sale | $129,000-1.9%$68/sqft |
Source: RE/MAX Champions #1336354 Report a problem | ||
| 12/30/2005 | Sold | $131,500$69/sqft |
Source: Public Record Report a problem | ||
Public tax history
| Year | Property taxes | Tax assessment |
|---|---|---|
| 2025 | $2,729 +33.6% | $216,550 +36.2% |
| 2024 | $2,042 -4.3% | $159,000 |
| 2023 | $2,134 -1.3% | $159,000 |
| 2022 | $2,162 -5.3% | $159,000 +0.5% |
| 2021 | $2,283 +19.1% | $158,180 +13.4% |
| 2020 | $1,917 | $139,500 |
| 2019 | $1,917 +13.9% | $139,500 +9.8% |
| 2018 | $1,683 | $127,080 |
| 2017 | $1,683 +28% | $127,080 -3.4% |
| 2013 | $1,315 | $131,500 |
| 2011 | $1,315 | $131,500 |
| 2010 | $1,315 | $131,500 |
| 2009 | $1,315 | $131,500 |
| 2007 | -- | $131,500 |
| 2006 | -- | $131,500 +41.4% |
| 2005 | -- | $92,990 |
| 2004 | -- | $92,990 |
Find assessor info on the county website
Monthly payment
Est. payment
Payment breakdown
Explore the cost of this home by adjusting the details. Changes won't be saved.Climate risks
Neighborhood: Iroquois Park
Similar homes
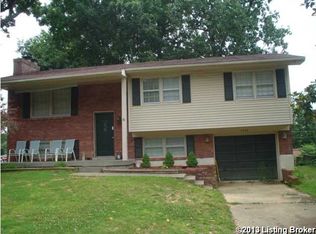
- $259,9003 bd2 ba1.3k sqft7712 3rd Street Rd, Louisville, KY 40214For Sale

 MLS ID #1725038, Jose A Ortiz, 85W Real Estate. Metro Search Inc. LLC DBA Apex MLS
 - $260,0003 bd3 ba1.6k sqft7207 Windemere Dr, Louisville, KY 40214For Sale
 MLS ID #1728826, Yurisbel Garcia Dominguez, ZHomes Real Estate. Metro Search Inc. LLC DBA Apex MLS
 - $245,0003 bd2 ba1.4k sqft7716 Dingle Dell Rd, Louisville, KY 40214For Sale
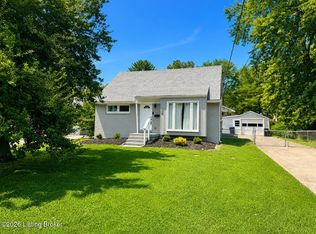 MLS ID #1726325, Steve Ullum, United Real Estate Louisville. Metro Search Inc. LLC DBA Apex MLS
 - $275,0003 bd2 ba1.1k sqft7534 Pimlico Dr, Louisville, KY 40214For Sale
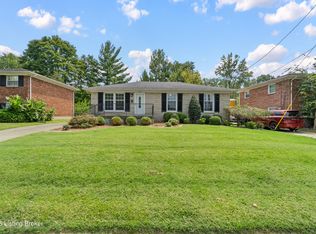 MLS ID #1727349, Patty Allgeier, BERKSHIRE HATHAWAY HomeServices, Parks & Weisberg Realtors. Metro Search Inc. LLC DBA Apex MLS
 - $265,0003 bd2 ba2.1k sqft2522 Montpelier Ct, Louisville, KY 40272For SaleMLS ID #1730673, Jenney Martin Perez, Americus Realty Group. Metro Search Inc. LLC DBA Apex MLS
- $350,0004 bd3 ba2.5k sqft952 Palatka Rd, Louisville, KY 40214For SaleMLS ID #1730302, Yazbel Diaz, New Era Real Estate. Metro Search Inc. LLC DBA Apex MLS
- $260,0003 bd2 ba1.9k sqft5120 Maryview Dr, Louisville, KY 40216For SaleMLS ID #1719153, Jay Pitts, RE/MAX Premier Properties. Metro Search Inc. LLC DBA Apex MLS
- $213,9003 bd1 ba1k sqft805 Taper Ct, Louisville, KY 40214For SaleMLS ID #1728742, Jenney Martin Perez, Americus Realty Group. Metro Search Inc. LLC DBA Apex MLS
- $249,5003 bd2 ba1.7k sqft8105 Devonshire Dr, Louisville, KY 40258For SaleMLS ID #1729088, Shaun S Wallace, 1 Percent Lists Purple Door. Metro Search Inc. LLC DBA Apex MLS
- $245,0003 bd2 ba2k sqft6610 Sunny Vale Way, Louisville, KY 40272For SaleMLS ID #1730076, Daniel Pierce, EXP Realty LLC. Metro Search Inc. LLC DBA Apex MLS
- $269,9893 bd2 ba1.7k sqft10305 S Dodge Ln, Louisville, KY 40272For SaleMLS ID #1724845, Michael Todd Render, DREAM J P Pirtle REALTORS. Metro Search Inc. LLC DBA Apex MLS
- $280,0003 bd2 ba1.7k sqft6708 Tamarind Ct, Louisville, KY 40219For SaleMLS ID #1730084, Maylin Rodriguez Ayala, ZHomes Real Estate. Metro Search Inc. LLC DBA Apex MLS
- $274,9003 bd2 ba1.5k sqft2716 Pioneer Rd, Shively, KY 40216For SaleMLS ID #1728267, Andrew Parker, EXP Realty LLC. Metro Search Inc. LLC DBA Apex MLS
- $234,5004 bd2 ba2.4k sqft3210 Mildred Dr, Shively, KY 40216For SaleMLS ID #1722546, Hunter Gann, Weichert Realtors - ABG. Metro Search Inc. LLC DBA Apex MLS
- $225,0004 bd2 ba1.6k sqft4214 Savage Dr, Shively, KY 40216For SaleMLS ID #1703539, Sharon Y Gazaway-Bell, BellMan Realty LLC. Metro Search Inc. LLC DBA Apex MLS
- $239,9003 bd2 ba2.4k sqft6701 Morning Star Way, Louisville, KY 40272For SaleMLS ID #1728441, Nick Johnson, DREAM J P Pirtle REALTORS. Metro Search Inc. LLC DBA Apex MLS
- $285,0003 bd2 ba1.6k sqft3511 Pineland Dr, Louisville, KY 40219For SaleMLS ID #1726450, Mark Stevens, simpler.realestate. Metro Search Inc. LLC DBA Apex MLS
- $233,5804 bd2 ba2.1k sqft9903 Ponder Ln, Louisville, KY 40272For SaleMLS ID #1720629, Rafael Stewart, Semonin Realtors. Metro Search Inc. LLC DBA Apex MLS
- $212,5004 bd1 ba1.1k sqft5406 Zev Way, Louisville, KY 40272For SaleMLS ID #1730346, Daniel Pierce, EXP Realty LLC. Metro Search Inc. LLC DBA Apex MLS
- $219,9993 bd2 ba1.1k sqft6610 Memory Ln, Louisville, KY 40258For SaleMLS ID #1725692, Derrick Stewart, DREAM J P Pirtle REALTORS. Metro Search Inc. LLC DBA Apex MLS
