Escape the summer heat with a gorgeous private pool. Sprawling 4 bedroom ranch home with private oversize primary suite. 4086 sf of finished living space and a total interior area of 5166 sf, including a huge 1079 sf unfinished basement storage area. Real hardwood floors throughout the main floor. Beautiful eat-in kitchen with custom cabinets, stainless appliances, coffee bar and large pantry. Huge, sunny 4-season room walks out to deck and includes a ramp entry from the driveway. Views of private back yard and heated inground saltwater pool. First floor AND lower level (pool) laundry. Private study and generous dining room. Incredible lower level with walk out to a relaxing retreat and covered patio, inground pool, hot tub, wooded lot and lush landscaping. Lower level includes equipped kitchen, enormous rec/family room, 4th bedroom, full bath and LOADS of storage. HVAC and dishwasher 2024. Oversized 3 car garage. Terrific for entertaining or just family fun! `
Pending
Price cut: $15K (6/26)
$850,000
7537 Nordan Dr, West Chester, OH 45069
4beds
3,786sqft
Single Family Residence
Built in 2000
0.54 Acres Lot
$-- Zestimate®
$225/sqft
$-- HOA
What's special
Inground poolHeated inground saltwater poolPrivate studyHot tubBeautiful eat-in kitchenPrivate oversize primary suiteStainless appliances
- 33 days |
- 1,575 |
- 57 |
Likely to sell faster than
Zillow last checked:
Listing updated:
Listed by:
Brynn Fossett 513-290-8928,
Comey & Shepherd 513-561-5800,
Amy McDuffie 513-470-2616,
Comey & Shepherd
Source: Cincy MLS,MLS#: 1883760 Originating MLS: Cincinnati Area Multiple Listing Service
Originating MLS: Cincinnati Area Multiple Listing Service
Facts & features
Interior
Bedrooms & bathrooms
- Bedrooms: 4
- Bathrooms: 4
- Full bathrooms: 3
- 1/2 bathrooms: 1
Primary bedroom
- Features: Bath Adjoins, Walk-In Closet(s), Wood Floor
- Level: First
- Area: 322
- Dimensions: 23 x 14
Bedroom 2
- Level: First
- Area: 180
- Dimensions: 15 x 12
Bedroom 3
- Level: First
- Area: 143
- Dimensions: 13 x 11
Bedroom 4
- Level: First
- Area: 247
- Dimensions: 19 x 13
Bedroom 5
- Area: 0
- Dimensions: 0 x 0
Primary bathroom
- Features: Shower
Bathroom 1
- Features: Full
- Level: First
Bathroom 2
- Features: Full
- Level: First
Bathroom 3
- Features: Partial
- Level: Lower
Bathroom 4
- Features: Full
- Level: First
Dining room
- Level: First
- Area: 192
- Dimensions: 16 x 12
Family room
- Features: Fireplace, Wood Floor
- Area: 850
- Dimensions: 34 x 25
Kitchen
- Features: Pantry, Eat-in Kitchen
- Area: 242
- Dimensions: 11 x 22
Living room
- Area: 0
- Dimensions: 0 x 0
Office
- Features: Wood Floor
- Level: First
- Area: 176
- Dimensions: 16 x 11
Heating
- Forced Air, Gas
Cooling
- Central Air
Appliances
- Included: Dishwasher, Disposal, Gas Cooktop, Refrigerator, Gas Water Heater
Features
- Central Vacuum
- Windows: Wood Frames
- Basement: Full,Partially Finished,Walk-Out Access,WW Carpet
- Number of fireplaces: 1
- Fireplace features: Gas, Family Room
Interior area
- Total structure area: 3,786
- Total interior livable area: 3,786 sqft
Video & virtual tour
Property
Parking
- Total spaces: 3
- Parking features: Driveway, Garage Door Opener
- Attached garage spaces: 3
- Has uncovered spaces: Yes
Features
- Levels: One
- Stories: 1
- Has private pool: Yes
- Pool features: Heated, In Ground
- Fencing: Metal
Lot
- Size: 0.54 Acres
- Features: .5 to .9 Acres
Details
- Additional structures: Shed(s)
- Parcel number: M5620193000094
- Zoning description: Residential
- Other equipment: Radon System
Construction
Type & style
- Home type: SingleFamily
- Architectural style: Transitional
- Property subtype: Single Family Residence
Materials
- Brick
- Foundation: Concrete Perimeter
- Roof: Shingle
Condition
- New construction: No
- Year built: 2000
Utilities & green energy
- Gas: Natural
- Sewer: Public Sewer
- Water: Public
Community & HOA
HOA
- Has HOA: No
Location
- Region: West Chester
Financial & listing details
- Price per square foot: $225/sqft
- Tax assessed value: $587,000
- Annual tax amount: $8,688
- Date on market: 6/19/2026
- Listing terms: No Special Financing
Estimated market value
Not available
Estimated sales range
Not available
Not available
Price history
| Date | Event | Price |
|---|---|---|
| 7/8/2026 | Pending sale | $850,000$225/sqft |
Source:  Cincy MLS #1883760 Report a problem Cincy MLS #1883760 Report a problem | ||
| 6/26/2026 | Price change | $850,000-1.7%$225/sqft |
Source: Cincy MLS #1883760 Report a problem | ||
| 6/19/2026 | Listed for sale | $865,000+15.3%$228/sqft |
Source: Cincy MLS #1883760 Report a problem | ||
| 11/3/2023 | Sold | $750,000+2.7%$198/sqft |
Source: Cincy MLS #1785535 Report a problem | ||
| 10/6/2023 | Pending sale | $730,000$193/sqft |
Source: Cincy MLS #1785535 Report a problem | ||
| 10/5/2023 | Listed for sale | $730,000+52.1%$193/sqft |
Source: Cincy MLS #1785535 Report a problem | ||
| 4/23/2019 | Listing removed | $479,900$127/sqft |
Source: RE/MAX Preferred Group #1594855 Report a problem | ||
| 4/23/2019 | Listed for sale | $479,900+6.6%$127/sqft |
Source: RE/MAX Preferred Group #1594855 Report a problem | ||
| 3/25/2019 | Sold | $450,000-6.2%$119/sqft |
Source: Cincy MLS #1594855 Report a problem | ||
| 2/21/2019 | Pending sale | $479,900$127/sqft |
Source: RE/MAX Preferred Group #1594855 Report a problem | ||
| 10/16/2018 | Price change | $479,900-4%$127/sqft |
Source: RE/MAX Preferred Group #1594855 Report a problem | ||
| 9/13/2018 | Price change | $499,900-2.9%$132/sqft |
Source: RE/MAX Preferred Group #1594855 Report a problem | ||
| 9/4/2018 | Listed for sale | $514,900+635.6%$136/sqft |
Source: RE/MAX Preferred Group #1594855 Report a problem | ||
| 11/5/1999 | Sold | $70,000$18/sqft |
Source: Public Record Report a problem | ||
Public tax history
| Year | Property taxes | Tax assessment |
|---|---|---|
| 2025 | $8,689 +1.8% | $205,450 |
| 2024 | $8,533 +1.4% | $205,450 |
| 2023 | $8,413 +7.6% | $205,450 +35.6% |
| 2022 | $7,817 -2.1% | $151,560 |
| 2021 | $7,987 -2.3% | $151,560 |
| 2020 | $8,176 +19.8% | $151,560 +26.6% |
| 2019 | $6,826 +33.5% | $119,690 |
| 2018 | $5,112 -20% | $119,690 |
| 2017 | $6,389 -5.8% | $119,690 |
| 2016 | $6,784 +99.7% | $119,690 |
| 2015 | $3,397 +20.7% | $119,690 |
| 2014 | $2,815 | $119,690 +21.7% |
| 2013 | $2,815 -45.2% | $98,340 |
| 2012 | $5,136 | $98,340 -17.8% |
| 2011 | $5,136 -2.8% | $119,662 -4% |
| 2010 | $5,284 -6.4% | $124,695 |
| 2009 | $5,647 -1.1% | $124,695 -3.1% |
| 2008 | $5,707 -19.2% | $128,724 +0.8% |
| 2007 | $7,065 -1.2% | $127,684 |
| 2006 | $7,149 +5.6% | $127,684 |
| 2005 | $6,772 +31.7% | $127,684 +21% |
| 2004 | $5,144 +0.4% | $105,525 |
| 2003 | $5,121 +0.1% | $105,525 |
| 2002 | $5,114 +4% | $105,525 +16.7% |
| 2001 | $4,918 +944.2% | $90,395 +891.8% |
| 2000 | $471 | $9,114 |
Find assessor info on the county website
Monthly payment
Est. payment
Payment breakdown
Explore the cost of this home by adjusting the details. Changes won't be saved.Climate risks
Neighborhood: 45069
Nearby schools
GreatSchools rating
- 7/10Adena Elementary SchoolGrades: 3-6Distance: 0.7 mi
- 7/10Lakota Ridge Junior SchoolGrades: 7-9Distance: 2.6 mi
- 8/10Lakota West High SchoolGrades: 9-12Distance: 3 mi
- $835,0004 bd3 ba3.6k sqft7529 Nordan Dr, West Chester, OH 45069Sold
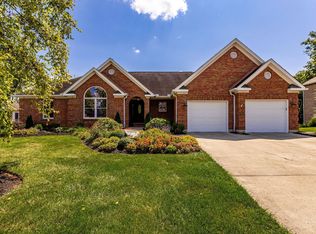
- $713,2004 bd5 ba4.6k sqft7551 Nordan Dr, West Chester, OH 45069Off Market
- $849,8006 bd4 ba4.5k sqft7519 Nordan Dr, West Chester, OH 45069Off Market
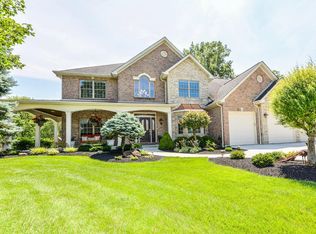
- $309,3003 bd1 ba1.2k sqft9001 Debbie Dr, West Chester, OH 45069Off Market
- $774,9004 bd4 ba4.8k sqft7565 Nordan Dr, West Chester, OH 45069Sold
- $398,6004 bd2 ba2.1k sqft9000 Debbie Dr, West Chester, OH 45069Off Market
- $784,2004 bd4 ba2.6k sqft7540 Nordan Dr, West Chester, OH 45069Off Market
- $680,4005 bd5 ba2.9k sqft7554 Nordan Dr, West Chester, OH 45069Off Market
A local agent can set up tours, give advice and negotiate with sellers.
A local lender can help you make sure your offer is ready when you are.
Similar homes
- $650,0005 bd3 ba3k sqft7490 Susan Springs Dr, West Chester, OH 45069For Sale

 MLS ID #1887235, Dena K. Mathes, Comey & Shepherd. Cincy MLS
 - $899,9004 bd5 ba4.5k sqft6607 Red Hawk Ct, Maineville, OH 45039For Sale
 MLS ID #1887185, Kevin E Hildebrand, eXp Realty. Cincy MLS
 - $750,0004 bd4 ba3.1k sqft7873 Plumfield Ct, Mason, OH 45040For Sale
 MLS ID #1886029, Monika Deroussel, eXp Realty. Cincy MLS
 - $950,0004 bd5 ba4.8k sqft4350 Tylers Estates Dr, West Chester, OH 45069For Sale
 MLS ID #1882561, Javaria Usmani, Plum Tree Realty. Cincy MLS
 - $875,0005 bd5 ba4.7k sqft4030 Granite Ct, Mason, OH 45040For SaleMLS ID #1886030, Pawan Kumar, Coldwell Banker Realty. Cincy MLS
- $499,9004 bd4 ba3.1k sqft6169 Hillsdale Ln, West Chester, OH 45069For SaleMLS ID #1885344, May Xuemei Wu, Comey & Shepherd. Cincy MLS
- $444,9004 bd3 ba2.3k sqft9300 Bodford Dr, West Chester, OH 45069For SaleMLS ID #1883974, Janelle Spradling, Plum Tree Realty. Cincy MLS
- $849,0005 bd5 ba3.5k sqft4464 Brookview Pl, Mason, OH 45040For SaleMLS ID #1885894, Javaria Usmani, Plum Tree Realty. Cincy MLS
- $769,9004 bd4 ba3.5k sqft11702 Retview Ln, Loveland, OH 45140For SaleMLS ID #1885037, Robert J Mahoney, Sibcy Cline, Inc.. Cincy MLS
- $780,0004 bd5 ba4.4k sqft8163 Alpine Aster Ct, Liberty Township, OH 45044For SaleMLS ID #1884260, Hossam Elsayed, Emerald Home Advisors LLC. Cincy MLS
- $699,9004 bd5 ba3k sqft8185 Misty Cv, Maineville, OH 45039For SaleMLS ID #1885286, John Fischer, Bowling & Kugler Realty. Cincy MLS
- $639,0004 bd3 ba3.4k sqft7879 Yellowwood Dr, Mason, OH 45040For Sale
 MLS ID #964198, Gemini Vakil, e-Merge Real Estate Victory. DABR MLS
 - $924,9004 bd3 ba3.9k sqft1723 Laurel Glen Ct, Loveland, OH 45140For SaleMLS ID #1887020, Kevin E Hildebrand, eXp Realty. Cincy MLS
- $824,5005 bd4 ba4.5k sqft873 Miamiridge Dr, Loveland, OH 45140For SaleMLS ID #959161, Julie Stratman, Comey & Shepherd REALTORS. DABR MLS
- $950,0004 bd4 ba3.6k sqft7976 Ashley View Dr, Cincinnati, OH 45227For SaleMLS ID #1887634, Steven Koleno, Beycome Brokerage Realty LLC. Cincy MLS
- $685,0004 bd4 ba2.7k sqft4633 Cedar Village Dr, Mason, OH 45040For SaleMLS ID #1884885, Adam G Marit, Real Link. Cincy MLS
- $469,0004 bd3 ba2.7k sqft6893 Hidden Ridge Dr, West Chester, OH 45069For SaleMLS ID #11818885, Nicholas Rabin, Homeshake.com. My State MLS
- $990,0004 bd3 ba2.8k sqft6208 Snidercrest Dr, Mason, OH 45040For SaleMLS ID #1881225, Deborah Watters, Coldwell Banker Heritage. Cincy MLS
- $799,0006 bd6 ba3.4k sqft9570 Old Village Dr, Loveland, OH 45140For SaleMLS ID #1881700, Maria Walley, Comey & Shepherd. Cincy MLS
- $430,0005 bd3 ba2.1k sqft8253 Lake Ridge Dr, West Chester, OH 45069For SaleMLS ID #1872143, Elisabeth D. Cox, Real of Ohio. Cincy MLS
