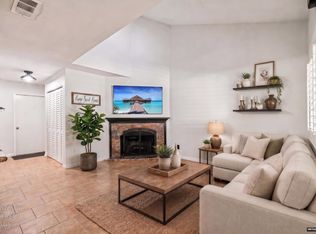
Beautifully cared-for townhome located in a highly desirable neighborhood, offering both comfort and convenience. This 2 bedroom, 2.5 bath residence features a thoughtfully designed and highly functional floor plan, ideal for modern living. Enjoy serene greenbelt views from both the front and back of the home, providing a sense of privacy and a peaceful, tucked-away setting. Multiple balconies extend from the living room, dining area, and both bedrooms, creating inviting outdoor spaces to relax and take in the surrounding greenery. The main level offers a welcoming living room complete with a cozy fireplace and sliding glass doors that open to a private deck overlooking a lush, mature landscape. The kitchen is well-appointed with granite counters, dining bar, additional bar area, ample cabinetry & walk-in pantry, making it both practical and inviting. A convenient half bathroom is also located downstairs for guests. Upstairs, you'll find two spacious primary suites, each with its own private bathroom, offering flexibility and comfort for residents or guests alike. Situated on a quiet lane this property offers a rare sense of seclusion while still being close to everything. Ideally located just minutes from Rusch Park, Highway 80, shopping centers and everyday essentials including Sunrise Mall, Costco, and Walmart. It's also near Grand Oaks Elementary and offers easy access for commuting. Combining a peaceful setting with an unbeatable location, this townhome is a unique opportunity you won't want to miss. Some photos are digitally altered with virtual staging.
Active
Price cut: $4.9K (8/21)
$320,000
7537 Pomerol Ln, Citrus Heights, CA 95621
2beds
1,260sqft
Townhouse
Built in 1984
1,742 Square Feet Lot
$321,300 Zestimate®
$254/sqft
$370/mo HOA
What's special
Cozy fireplace
- 122 days
- 956
- 59
Zillow last checked:
Listing updated:
Listed by:
Steve Lamothe DRE #01953465 916-665-0392,
Keller Williams Realty,
Nick Gonzales DRE #02027038 916-400-9656,
Keller Williams Realty
Source: MetroList Services of CA,MLS#: 226056377Originating MLS: MetroList Services, Inc.
Facts & features
Interior
Bedrooms & bathrooms
- Bedrooms: 2
- Bathrooms: 3
- Full bathrooms: 2
- Partial bathrooms: 1
Rooms
- Room types: Bathroom, Dining Room, Kitchen, Living Room
Primary bedroom
- Features: Closet, Outside Access
Primary bathroom
- Features: Shower Stall(s), Tile, Tub w/Shower Over, Window
Dining room
- Features: Bar, Dining/Living Combo
Kitchen
- Features: Pantry Closet, Granite Counters
Heating
- Central
Cooling
- Ceiling Fan(s), Central Air
Appliances
- Included: Dishwasher, Microwave, Free-Standing Electric Range
- Laundry: Other
Features
- Flooring: Carpet, Simulated Wood, Other
- Number of fireplaces: 1
- Fireplace features: Living Room
Interior area
- Total structure area: 0
- Total interior livable area: 1,260 sqft
Property
Parking
- Total spaces: 2
- Parking features: Attached, Restrictions, Garage Faces Rear
- Attached garage spaces: 2
Features
- Exterior features: Balcony
Lot
- Size: 1,742 Square Feet
- Features: Private, Greenbelt, Zero Lot Line, See Remarks
- Topography: Trees Many,Trees Many
Details
- Parcel number: 20407000030000
- Zoning: RD5
- Special conditions: Standard
Construction
Type & style
- Home type: Townhouse
- Architectural style: Contemporary
- Property subtype: Townhouse
- Attached to another structure: Yes
Materials
- Frame, Wood
- Foundation: Slab
- Roof: Shake
Condition
- Year built: 1984
Utilities & green energy
- Electric: 220 Volts
- Sewer: Public Sewer
- Water: Public
- Utilities for property: Public
Community & HOA
Community
- Subdivision: Fox Creek
HOA
- Has HOA: Yes
- Amenities included: Greenbelt
- Services included: Road, Roof, Maintenance Structure, Maintenance Grounds, Management
- HOA fee: $370 monthly
Location
- Region: Citrus Heights
Financial & listing details
- Price per square foot: $254/sqft
- Tax assessed value: $273,296
- Price range: $320K - $320K
- Date on market: 5/6/2026
Estimated market value
$321,300
$305,000 - $337,000
$2,170/mo
Price history
| Date | Event | Price |
|---|---|---|
| 9/5/2026 | Listed for sale | $320,000$254/sqft |
Source: MetroList Services of CA #226056377 Report a problem | ||
| 8/31/2026 | Pending sale | $320,000$254/sqft |
Source: MetroList Services of CA #226056377 Report a problem | ||
| 8/21/2026 | Price change | $320,000-1.5%$254/sqft |
Source: MetroList Services of CA #226056377 Report a problem | ||
| 8/11/2026 | Price change | $324,900-1.5%$258/sqft |
Source: MetroList Services of CA #226056377 Report a problem | ||
| 7/22/2026 | Pending sale | $329,900$262/sqft |
Source: MetroList Services of CA #226056377 Report a problem | ||
| 7/9/2026 | Price change | $329,900-1.5%$262/sqft |
Source: MetroList Services of CA #226056377 Report a problem | ||
| 6/18/2026 | Price change | $335,000-1.5%$266/sqft |
Source: MetroList Services of CA #226056377 Report a problem | ||
| 5/25/2026 | Listed for sale | $340,000$270/sqft |
Source: MetroList Services of CA #226056377 Report a problem | ||
| 5/21/2026 | Pending sale | $340,000$270/sqft |
Source: MetroList Services of CA #226056377 Report a problem | ||
| 5/6/2026 | Listed for sale | $340,000+38.8%$270/sqft |
Source: MetroList Services of CA #226056377 Report a problem | ||
| 10/18/2019 | Sold | $245,000$194/sqft |
Source: MetroList Services of CA #19048346 Report a problem | ||
| 9/24/2019 | Pending sale | $245,000$194/sqft |
Source: Allison James Estates & Homes #19048346 Report a problem | ||
| 9/20/2019 | Price change | $245,000+2.5%$194/sqft |
Source: Allison James Estates & Homes #19048346 Report a problem | ||
| 9/7/2019 | Pending sale | $239,000$190/sqft |
Source: Allison James Estates & Homes #19048346 Report a problem | ||
| 8/31/2019 | Price change | $239,000-0.4%$190/sqft |
Source: Allison James Estates & Homes #19048346 Report a problem | ||
| 8/6/2019 | Pending sale | $239,900$190/sqft |
Source: Allison James Estates & Homes #19048346 Report a problem | ||
| 7/10/2019 | Listed for sale | $239,900+84.5%$190/sqft |
Source: Allison James Estates & Homes #19048346 Report a problem | ||
| 3/9/2001 | Sold | $130,000$103/sqft |
Source: Public Record Report a problem | ||
Public tax history
| Year | Property taxes | Tax assessment |
|---|---|---|
| 2026 | -- | $273,296 +2% |
| 2025 | $3,193 +0.9% | $267,939 +2% |
| 2024 | $3,163 +2.6% | $262,686 +2% |
| 2023 | $3,082 +0.5% | $257,536 +2% |
| 2022 | $3,066 +1.7% | $252,487 +2% |
| 2021 | $3,015 +1.9% | $247,537 +1% |
| 2020 | $2,959 +46.3% | $245,000 +46.5% |
| 2019 | $2,022 +4.1% | $167,244 +5% |
| 2018 | $1,942 +9.8% | $159,280 +11% |
| 2017 | $1,768 +16.4% | $143,496 +11% |
| 2016 | $1,519 +13.7% | $129,276 +8% |
| 2015 | $1,336 | $119,700 +5% |
| 2014 | $1,336 | $114,000 +25% |
| 2013 | -- | $91,200 -29.3% |
| 2012 | -- | $128,965 -6% |
| 2011 | -- | $137,198 -8% |
| 2010 | -- | $149,129 |
| 2008 | -- | $149,129 +2% |
| 2007 | -- | $146,206 +2% |
| 2006 | -- | $143,340 +2% |
| 2005 | -- | $140,530 +2% |
| 2004 | -- | $137,775 +1.9% |
| 2003 | -- | $135,251 +2% |
| 2002 | -- | $132,600 +15.5% |
| 2001 | -- | $114,829 +2% |
| 2000 | -- | $112,579 |
Find assessor info on the county website
Monthly payment
Est. payment
Payment breakdown
Explore the cost of this home by adjusting the details. Changes won't be saved.Climate risks
Neighborhood: Rusch Park
- $314,6002 bd3 ba1.2k sqft7541 Pomerol Ln, Citrus Heights, CA 95621Off Market
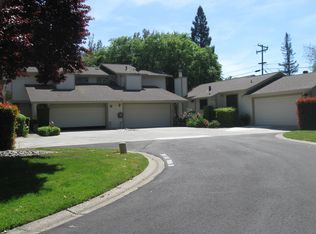
- $244,8001 bd1 ba817 sqft7533 Pomerol Ln, Citrus Heights, CA 95621Off Market
- $307,6002 bd2 ba1k sqft7545 Pomerol Ln, Citrus Heights, CA 95621Off Market
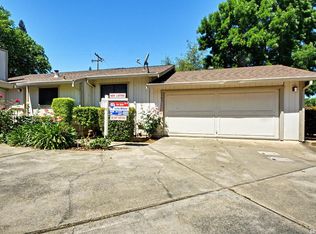
- $489,0004 bd2 ba2k sqft7037 Holland Ave, Citrus Heights, CA 95621Off Market
Similar homes
- $299,9002 bd3 ba1k sqft6359 Slippery Creek Ln, Citrus Heights, CA 95621For Sale
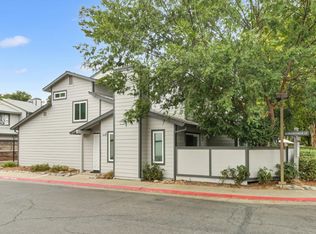 MLS ID #226111099, Jacqueline Leake. MetroList Services of CA
 - $360,0003 bd2 ba1.4k sqft7047 La Costa Ln, Citrus Heights, CA 95621For Sale
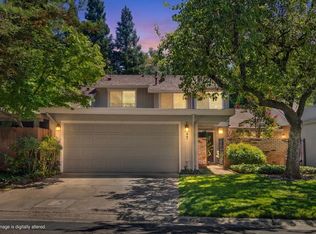 MLS ID #226081507, Kristina Gold. MetroList Services of CA
 - $329,9003 bd3 ba1.3k sqft6325 Slippery Creek Ln, Citrus Heights, CA 95621For Sale
 MLS ID #226095705, Matt Sundermier. MetroList Services of CA
 - $359,0003 bd3 ba1.5k sqft7052 San Jacinto Ct, Citrus Heights, CA 95621For Sale
 MLS ID #226076559, Miyo Freeman. MetroList Services of CA
Local buyer's agents are ready to help
