What if I told you there's a home in Littleton that backs to a gorgeous lake, 2 parks, with insane mountain view's and sunsets that make you feel like you're standing inside of them?! If that's what you're searching for, then welcome home! This is a one of a kind home in the desirable Roxborough Village neighborhood, showing off soaring 18ft ceilings the moment you walk in. Luxuriously remodeled with Restoration Hardware Chandeliers that make you do a double take, custom Hunter Douglas shades that are automatic and bluetooth enabled, custom living room showpiece with floor to ceiling porcelain tile and an updated gas fireplace, modern built in's with floating shelves and sconces, 18 ft drapery panels, LVP flooring, custom welded steel railing, newer interior paint, new baseboards, new exterior paint, solar panels that save a ton on energy bills, 2024 AC and Furnace, 2019 water heater, and a guest favorite custom secret mirror door passageway leading to basement! With 4 bedrooms and 4 bathrooms, a bonus room, finished basement, with a 3 car oversized garage with workspace, this home has exceptional space and function. Don't miss Crystal Lake right outside the backyard, along with 2 parks to enjoy, and trails that take you to a SECOND lake within 10 minutes. This location is simply unbeatable. You're right near Roxborough State Park, 7 minutes from Waterton Canyon for hiking, biking, fishing, etc, 4 minutes from the local grocery store and restaurants, Chatfield Reservoir, Arrowhead Golf Club, miles of trails, tennis courts, skate park and endless outdoor recreation, all while remaining 20 minutes from Highlands Ranch, Castle Rock, and DTC, and about 30 minutes from Denver. All decor and furniture you see is for sale! Solar panels loan to transfer at closing. Samsung Frame TV and sound bar, washer and dryer, ring doorbell plus multiple outdoor cameras and security system are all included! This isn't just a beautiful home, this is the one you've been waiting for!
Accepting backups
$825,000
7537 Red Fox Court, Littleton, CO 80125
4beds
3,008sqft
Single Family Residence
Built in 2001
8,799 Square Feet Lot
$825,100 Zestimate®
$274/sqft
$42/mo HOA
What's special
- 21 days
- 1,242
- 150
Zillow last checked:
Listing updated:
Listed by:
Natalya Kazantseva 720-838-1037 Natalyasellshomes@kw.com,
Keller Williams DTC
Source: REcolorado as distributed by MLS GRID,MLS#: 7715289
Facts & features
Interior
Bedrooms & bathrooms
- Bedrooms: 4
- Bathrooms: 4
- Full bathrooms: 1
- 3/4 bathrooms: 2
- 1/2 bathrooms: 1
- Main level bathrooms: 1
Bedroom
- Features: Primary Suite
- Level: Upper
Bedroom
- Level: Upper
Bedroom
- Description: Could Easily Be A Second Primary
- Features: Primary Suite
- Level: Upper
Bedroom
- Level: Basement
Bathroom
- Features: Primary Suite
- Level: Upper
Bathroom
- Level: Upper
Bathroom
- Level: Main
Bathroom
- Level: Basement
Bonus room
- Level: Main
Den
- Level: Basement
Dining room
- Level: Main
Laundry
- Level: Main
Living room
- Level: Main
Heating
- Forced Air
Cooling
- Central Air
Appliances
- Included: Dishwasher, Disposal, Dryer, Gas Water Heater, Microwave, Oven, Range, Refrigerator, Washer
Features
- Built-in Features, Ceiling Fan(s), Entrance Foyer, Five Piece Bath, Granite Counters, High Ceilings, Open Floorplan, Primary Suite, Vaulted Ceiling(s), Walk-In Closet(s)
- Flooring: Carpet, Tile, Wood
- Basement: Finished,Partial
- Number of fireplaces: 1
- Fireplace features: Family Room, Gas
Interior area
- Total structure area: 3,008
- Total interior livable area: 3,008 sqft
- Finished area above ground: 2,291
- Finished area below ground: 681
Property
Parking
- Total spaces: 3
- Parking features: Garage - Attached
- Attached garage spaces: 3
Features
- Levels: Two
- Stories: 2
- Patio & porch: Front Porch, Patio
- Exterior features: Rain Gutters
- Fencing: Full
Lot
- Size: 8,799 Square Feet
- Features: Cul-De-Sac, Sprinklers In Front, Sprinklers In Rear
Details
- Parcel number: R0423053
- Zoning: PDU
- Special conditions: Standard
Construction
Type & style
- Home type: SingleFamily
- Property subtype: Single Family Residence
Materials
- Brick, Frame
- Roof: Composition
Condition
- Year built: 2001
Utilities & green energy
- Sewer: Public Sewer
- Water: Public
- Utilities for property: Electricity Connected, Natural Gas Connected
Community & HOA
Community
- Subdivision: Roxborough Village
HOA
- Has HOA: Yes
- Amenities included: Playground, Tennis Court(s), Trail(s)
- Services included: Recycling, Road Maintenance, Snow Removal, Trash
- HOA fee: $42 monthly
- HOA name: KC & Associates
- HOA phone: 303-933-6279
Location
- Region: Littleton
Financial & listing details
- Price per square foot: $274/sqft
- Tax assessed value: $776,933
- Annual tax amount: $5,298
- Date on market: 10/3/2026
- Listing terms: Cash,Conventional,FHA,Jumbo,VA Loan
- Exclusions: Sellers Personal Property, Grid Hanging Mirror In Dining Room Negotiable
- Ownership: Agent Owner
- Electric utility on property: Yes
- Road surface type: Paved
Estimated market value
$825,100
$784,000 - $866,000
$4,187/mo
Price history
| Date | Event | Price |
|---|---|---|
| 10/7/2026 | Pending sale | $825,000$274/sqft |
Source:  REcolorado as distributed by MLS GRID #7715289 Report a problem REcolorado as distributed by MLS GRID #7715289 Report a problem | ||
| 10/3/2026 | Listing removed | $4,975$2/sqft |
Source: Zillow Rentals Report a problem | ||
| 10/3/2026 | Listed for sale | $825,000+4.4%$274/sqft |
Source: REcolorado as distributed by MLS GRID #7715289 Report a problem | ||
| 8/22/2026 | Price change | $4,975-15.7%$2/sqft |
Source: Zillow Rentals Report a problem | ||
| 8/4/2026 | Price change | $5,900-14.5%$2/sqft |
Source: Zillow Rentals Report a problem | ||
| 7/22/2026 | Listed for rent | $6,900$2/sqft |
Source: Zillow Rentals Report a problem | ||
| 4/15/2022 | Sold | $790,000+33.3%$263/sqft |
Source: Public Record Report a problem | ||
| 8/27/2019 | Sold | $592,500-1.3%$197/sqft |
Source: Public Record Report a problem | ||
| 7/25/2019 | Pending sale | $600,000$199/sqft |
Source: HomeSmart Realty Group of Colorado #6075652 Report a problem | ||
| 6/24/2019 | Price change | $600,000-2.4%$199/sqft |
Source: HomeSmart Realty Group of Colorado #6075652 Report a problem | ||
| 5/23/2019 | Price change | $615,000-3.1%$204/sqft |
Source: HomeSmart Realty Group of Colorado #6075652 Report a problem | ||
| 4/30/2019 | Listed for sale | $635,000+1.6%$211/sqft |
Source: HomeSmart Realty Group of Colorado #6075652 Report a problem | ||
| 11/5/2018 | Listing removed | $625,000$208/sqft |
Source: HomeSmart Realty Group of Colorado #6075652 Report a problem | ||
| 10/28/2018 | Price change | $625,000-1.6%$208/sqft |
Source: HomeSmart Realty Group of Colorado #6075652 Report a problem | ||
| 10/3/2018 | Price change | $635,000-2.3%$211/sqft |
Source: HomeSmart Realty Group of Colorado #6075652 Report a problem | ||
| 9/18/2018 | Price change | $650,000-5.1%$216/sqft |
Source: HomeSmart Realty Group of Colorado #6075652 Report a problem | ||
| 9/11/2018 | Listed for sale | $685,000+67.1%$228/sqft |
Source: HomeSmart Realty Group of Colorado #6075652 Report a problem | ||
| 6/30/2010 | Listing removed | $410,000$136/sqft |
Source: Home Real Estate #757597 Report a problem | ||
| 8/7/2009 | Price change | $410,000+7.9%$136/sqft |
Source: Home Real Estate #757597 Report a problem | ||
| 5/18/2009 | Price change | $380,000-5%$126/sqft |
Source: Home Real Estate #757597 Report a problem | ||
| 4/25/2009 | Price change | $399,900-2.5%$133/sqft |
Source: Listhub #757597 Report a problem | ||
| 4/3/2009 | Listed for sale | $410,000+31.2%$136/sqft |
Source: Listhub #757597 Report a problem | ||
| 5/3/2001 | Sold | $312,506$104/sqft |
Source: Public Record Report a problem | ||
Public tax history
| Year | Property taxes | Tax assessment |
|---|---|---|
| 2025 | $5,181 -0.7% | $48,560 -8.8% |
| 2024 | $5,215 +37.3% | $53,250 -0.9% |
| 2023 | $3,800 -4.3% | $53,760 +48% |
| 2022 | $3,970 | $36,320 -2.8% |
| 2021 | -- | $37,360 +14.2% |
| 2020 | $3,791 -7.1% | $32,710 |
| 2019 | $4,081 | $32,710 +15.6% |
| 2018 | $4,081 +4.1% | $28,300 |
| 2017 | $3,921 +8% | $28,300 +9.4% |
| 2016 | $3,631 -3.2% | $25,880 |
| 2015 | $3,751 +9% | $25,880 +17.3% |
| 2014 | $3,440 | $22,070 |
| 2013 | -- | $22,070 +1.9% |
| 2012 | -- | $21,650 |
| 2011 | -- | $21,650 -19.1% |
| 2010 | -- | $26,760 -5.7% |
| 2009 | $2,293 | $28,390 |
| 2008 | -- | $28,390 +3.1% |
| 2007 | -- | $27,540 |
| 2006 | $4,507 -3.7% | $27,540 +5.2% |
| 2004 | $4,681 -28.3% | $26,170 +3% |
| 2003 | $6,529 | $25,420 +30% |
| 2002 | -- | $19,550 +1036.6% |
| 2001 | $288 | $1,720 |
Find assessor info on the county website
Monthly payment
Est. payment
Payment breakdown
Explore the cost of this home by adjusting the details. Changes won't be saved.Climate risks
Neighborhood: 80125
Nearby schools
Schools provided by the listing agent
- Elementary: Roxborough
- Middle: Ranch View
- High: Thunderridge
- District: Douglas RE-1
Source: REcolorado as distributed by MLS GRID. This data may not be complete. We recommend contacting the local school district to confirm school assignments for this home.
Similar homes
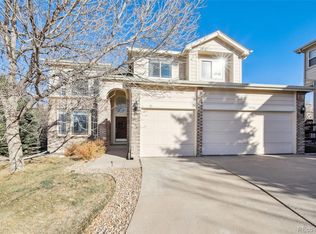
- $814,9996 bd4 ba4.4k sqft7691 Bison Court, Littleton, CO 80125For Sale

 MLS ID #8076352, Courtney Olson, Real Broker, LLC DBA Real. REcolorado as distributed by MLS GRID
 - $799,9904 bd4 ba4.4k sqft8168 Sewanee Peak St, Littleton, CO 80125For Sale
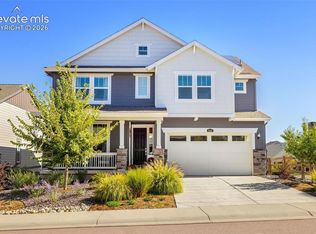
 MLS ID #3448922, Noelle McAdams, Exp Realty LLC. elevateMLS
 - $830,0004 bd4 ba2.9k sqft9112 Moondance Drive, Littleton, CO 80125For Sale
 MLS ID #8034304, Mary Roth, Keller Williams Real Estate LLC. REcolorado as distributed by MLS GRID
 - $899,9004 bd3 ba3.7k sqft7771 Fraser River Circle, Littleton, CO 80125For Sale
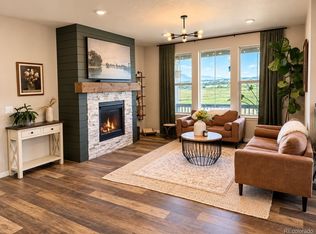 MLS ID #9214705, Aleigha Roundy, Coldwell Banker Realty 24. REcolorado as distributed by MLS GRID
 - $935,0004 bd4 ba4.4k sqft7843 Fraser River Circle, Littleton, CO 80125For SaleMLS ID #3787669, James Esparza, Precision Homes Real Estate. REcolorado as distributed by MLS GRID
- $834,9004 bd3 ba3.8k sqft8107 W Morraine Drive, Littleton, CO 80128For SaleMLS ID #8400372, Michelle Valdez, Rocky Mountain R.E. Advisors. REcolorado as distributed by MLS GRID
- $849,9006 bd4 ba3.1k sqft7090 W Phillips Avenue, Littleton, CO 80128For SaleMLS ID #7573741, Todd L Crosbie, LIV Sotheby's International Realty. REcolorado as distributed by MLS GRID
- $788,0004 bd4 ba2.4k sqft1099 Thornbury Place, Highlands Ranch, CO 80129For SaleMLS ID #3273631, Rachel Sartin, Corken + Company Real Estate Group, LLC. REcolorado as distributed by MLS GRID
- $899,0003 bd3 ba4k sqft8765 Moonshimmer Trail, Littleton, CO 80125For SaleMLS ID #9608248, Nicholas Quenzer, Compass - Denver. REcolorado as distributed by MLS GRID
- $874,9994 bd4 ba3.2k sqft10283 Bentwood Lane, Littleton, CO 80126For SaleMLS ID #8743933, Tom Ullrich, RE/MAX Professionals. REcolorado as distributed by MLS GRID
- $650,0004 bd4 ba2.7k sqft3043 White Oak Street, Littleton, CO 80129For SaleMLS ID #7798999, Jess Riley, NAV Real Estate. REcolorado as distributed by MLS GRID
- $794,9004 bd4 ba4.1k sqft10805 Hickory Ridge Street, Highlands Ranch, CO 80126For SaleMLS ID #2399154, Merritt Cohn, MB Cohn & Assoc. REcolorado as distributed by MLS GRID
- $633,0004 bd3 ba1.9k sqft6888 W Rockland Place, Littleton, CO 80128For SaleMLS ID #8320716, Heidi Thomas, Coldwell Banker Realty 44. REcolorado as distributed by MLS GRID
- $810,0003 bd3 ba3.2k sqftThe Villas at Ken Caryl, Littleton, CO 80127For SaleMLS ID #6673903, Ann Purcell, RE/MAX Leaders. REcolorado as distributed by MLS GRID
- $935,0005 bd5 ba4k sqft8479 S Newcombe Street, Littleton, CO 80127For SaleMLS ID #3727603, The Pugh Group, The Pugh Group LLC. REcolorado as distributed by MLS GRID
- $524,9005 bd4 ba2.5k sqft6846 Surrey Trl, Littleton, CO 80125For Sale
 MLS ID #1068373, Liz Poladsky, Compass-Denver. IRES as distributed by MLS GRID
 - $900,0004 bd4 ba3.7k sqft14972 E Maplewood Drive, Centennial, CO 80016For SaleMLS ID #3583890, Christopher Ansay, Kentwood Real Estate DTC, LLC. REcolorado as distributed by MLS GRID
- $879,0004 bd4 ba3.7k sqft10978 Bluegate Way, Highlands Ranch, CO 80130For SaleMLS ID #6028758, Janet Moore, Equity Colorado Real Estate. REcolorado as distributed by MLS GRID
- $1,100,0004 bd4 ba3.8k sqft9814 Venneford Ranch Road, Highlands Ranch, CO 80126For SaleMLS ID #6411198, Debbie Niedergerke, Compass - Denver. REcolorado as distributed by MLS GRID
- $798,0006 bd4 ba3.2k sqft6764 Hillridge Place, Parker, CO 80134For SaleMLS ID #2326198, Briana Mendez, Orchard Brokerage LLC. REcolorado as distributed by MLS GRID
