Welcome to 7537 Red Mulberry Way! Beautifully maintained 2-bedroom, 2.5-bath townhome that offers style, comfort, and convenience in one of southwest Charlotte’s most desirable communities.
Built in 2016, this home features an open-concept main level with abundant natural light, a spacious living area, and a modern kitchen complete with granite countertops, plenty of cabinet space, and a full closet for additional pantry storage. The dining area flows seamlessly to the private patio which is perfect for morning coffee or relaxing evenings.
Upstairs, you’ll find two generous bedrooms, each with its own full ensuite bath, providing privacy and comfort for both owners and guests. The primary suite features two closets, one of which is a walk-in, and a spa-like bath with dual sinks and a large shower with a garden tub.
Additional highlights include a convenient main-level powder room, laundry room upstairs, and a one-car garage.
Stonegrove residents enjoy access to a community pool, clubhouse, and fitness center—all just minutes from Rivergate shopping, restaurants, parks, and Lake Wylie. With easy access to I-485, commuting to Uptown Charlotte or the airport is a breeze.
Don’t miss this move-in ready home in an ideal location!
Closed
$325,000
7537 Red Mulberry Way, Charlotte, NC 28273
2beds
1,325sqft
Townhouse
Built in 2016
0.04 Acres Lot
$327,800 Zestimate®
$245/sqft
$1,772 Estimated rent
Home value
$327,800
$305,000 - $354,000
$1,772/mo
Zestimate® history
Owner options
List your home for rent
$1,772/mo
Rent Zestimate®
Find your next renter with Zillow Rental Manager. Plus, with online applications, you can quickly screen prospective tenants – for free.
$1,772/mo
Rent Zestimate®
Refinance and save
$2,238/mo
Est. payment
Refinancing to a lower rate could help reduce your monthly payments and save thousands over the life of the loan.
$2,238/mo
Est. payment
Explore your selling options
Work with a Zillow partner agent
Leverage their expertise and Zillow's premium Showcase listings to get your home seen by more buyers.
Get startedList with your own agent
Get your home in front of millions of buyers by listing it on Zillow.
Learn how to do itSell it yourself
Take full control of how buyers see your home on Zillow by listing For Sale by Owner (FSBO).
List your homeWhat's special
Abundant natural lightPrivate patioGenerous bedroomsGranite countertopsSpa-like bathPrimary suiteFull ensuite bath
Zillow last checked:
Listing updated:
Listed by:
Sarah Wiley sarah.wiley@cbcarverpressley.com,
Coldwell Banker Carver-Pressley, Realtors
Bought with:
Sean McGovern
Keller Williams Ballantyne Area
Source: Canopy MLS as distributed by MLS GRID,MLS#: 4309703
Facts & features
Interior
Bedrooms & bathrooms
- Bedrooms: 2
- Bathrooms: 3
- Full bathrooms: 2
- 1/2 bathrooms: 1
Primary bedroom
- Features: En Suite Bathroom, Walk-In Closet(s)
- Level: Upper
- Area: 184.73 Square Feet
- Dimensions: 14' 7" X 12' 8"
Bedroom s
- Features: En Suite Bathroom, Walk-In Closet(s)
- Level: Upper
- Area: 199.71 Square Feet
- Dimensions: 16' 1" X 12' 5"
Bathroom half
- Level: Main
- Area: 17.91 Square Feet
- Dimensions: 6' 4" X 2' 10"
Bathroom full
- Features: Garden Tub
- Level: Upper
- Area: 59.54 Square Feet
- Dimensions: 5' 4" X 11' 2"
Bathroom full
- Level: Upper
- Area: 47.82 Square Feet
- Dimensions: 5' 2" X 9' 3"
Dining area
- Level: Main
- Area: 100.59 Square Feet
- Dimensions: 10' 6" X 9' 7"
Dining room
- Level: Main
- Area: 182.81 Square Feet
- Dimensions: 11' 3" X 16' 3"
Kitchen
- Level: Main
- Area: 100.59 Square Feet
- Dimensions: 10' 6" X 9' 7"
Laundry
- Level: Upper
- Area: 41.65 Square Feet
- Dimensions: 6' 9" X 6' 2"
Heating
- Floor Furnace, Forced Air, Natural Gas
Cooling
- Central Air
Appliances
- Included: Dishwasher, Disposal, Dryer, Gas Range, Microwave, Refrigerator, Tankless Water Heater
- Laundry: In Hall, Inside, Upper Level
Features
- Attic Other, Soaking Tub, Pantry, Walk-In Closet(s), Walk-In Pantry
- Flooring: Carpet, Laminate, Vinyl
- Has basement: No
- Attic: Other
Interior area
- Total structure area: 1,325
- Total interior livable area: 1,325 sqft
- Finished area above ground: 1,325
- Finished area below ground: 0
Property
Parking
- Total spaces: 3
- Parking features: Driveway, Garage on Main Level
- Garage spaces: 1
- Uncovered spaces: 2
Features
- Levels: Two
- Stories: 2
- Entry location: Main
- Patio & porch: Patio
- Pool features: Community
- Fencing: Back Yard,Privacy
Lot
- Size: 0.04 Acres
- Dimensions: 22 x 89
Living quarters
- Secondary features: None
Details
- Parcel number: 20137721
- Zoning: R17MFCD
- Special conditions: Standard
Construction
Type & style
- Home type: Townhouse
- Architectural style: Traditional
- Property subtype: Townhouse
Materials
- Stone Veneer, Vinyl
- Foundation: Slab
Condition
- New construction: No
- Year built: 2016
Utilities & green energy
- Sewer: Public Sewer
- Water: City
- Utilities for property: Cable Available, Electricity Connected
Community & HOA
Community
- Features: Clubhouse, Fitness Center, Gated, Putting Green
- Security: Security System
- Subdivision: Stonegrove
HOA
- Has HOA: Yes
- HOA fee: $270 monthly
- HOA name: William Douglas
Location
- Region: Charlotte
Financial & listing details
- Price per square foot: $245/sqft
- Tax assessed value: $297,100
- Annual tax amount: $2,333
- Date on market: 10/8/2025
- Cumulative days on market: 3 days
- Listing terms: Cash,Conventional,FHA,VA Loan
- Electric utility on property: Yes
- Road surface type: Concrete, Paved
Price history
| Date | Event | Price |
|---|---|---|
| 11/13/2025 | Sold | $325,000$245/sqft |
Source:  Canopy MLS as distributed by MLS GRID #4309703 Report a problem Canopy MLS as distributed by MLS GRID #4309703 Report a problem | ||
| 10/8/2025 | Listed for sale | $325,000+60.1%$245/sqft |
Source: Canopy MLS as distributed by MLS GRID #4309703 Report a problem | ||
| 10/22/2018 | Sold | $203,000$153/sqft |
Source: Canopy MLS as distributed by MLS GRID #3425616 Report a problem | ||
Public tax history
| Year | Property taxes | Tax assessment |
|---|---|---|
| 2025 | $2,333 +1.5% | $297,100 |
| 2024 | $2,299 +3.4% | $297,100 |
| 2023 | $2,224 +2.4% | $297,100 +34.4% |
| 2022 | $2,172 | $221,000 |
| 2021 | $2,172 | $221,000 |
| 2020 | $2,172 -2.3% | $221,000 |
| 2019 | $2,224 +0.6% | $221,000 +35.7% |
| 2018 | $2,211 | $162,900 |
| 2017 | -- | $162,900 |
Find assessor info on the county website
Neighborhood: Olde Whitehall
Nearby homes
- $300,8002 bd3 ba1.5k sqft7541 Red Mulberry Way, Charlotte, NC 28273Off Market
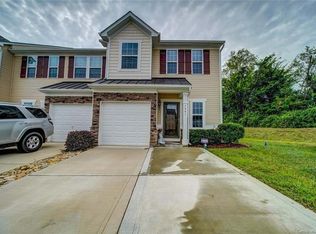
- $318,7003 bd3 ba1.8k sqft7533 Red Mulberry Way, Charlotte, NC 28273Off Market

- $316,5003 bd3 ba1.5k sqft7529 Red Mulberry Way, Charlotte, NC 28273Off Market

- $400-- bd-- ba-- sqftRed Mulberry Way, Charlotte, NC 28273Off Market
- $343,8003 bd3 ba1.8k sqft7558 Red Mulberry Way, Charlotte, NC 28273Off Market
- $305,5003 bd2 ba1.4k sqft7525 Red Mulberry Way, Charlotte, NC 28273Off Market
- $1,9953 bd3 ba1.5k sqft7536 Red Mulberry Way, Charlotte, NC 28273For Rent
- $294,2003 bd2 ba1.5k sqft7536 Red Mulberry Way #1067C, Charlotte, NC 28273Off Market
Nearby schools
GreatSchools rating
- 7/10Steele Creek ElementaryGrades: PK-5Distance: 1.4 mi
- 7/10Robert F Kennedy MiddleGrades: 6-8Distance: 1.4 mi
- 5/10Olympic High SchoolGrades: 9-12Distance: 1.3 mi
Get a cash offer in 3 minutes
Find out how much your home could sell for in as little as 3 minutes with a no-obligation cash offer.
Estimated market value
$327,800
Get a cash offer in 3 minutes
Find out how much your home could sell for in as little as 3 minutes with a no-obligation cash offer.
Estimated market value
$327,800
- North Carolina
- Mecklenburg County
- Charlotte
- 28273
- Olde Whitehall
- 7537 Red Mulberry Way
Nearby cities
Nearby neighborhoods
Nearby zip codes
Other Charlotte Topics
