Skip main navigation
Off market
  • $354,100

    7537 Valley Circle Ln, Hamburg, NY 14075

    4beds
    1,512sqft
    SingleFamily
    Built in 1951
    0.62 Acres Lot
    $354,100 Zestimate®
    $234/sqft
    $2,869 Estimated rent

    Home value

    $354,100

    $336,000 - $375,000

    $2,869/mo

    Zestimate® history
    Loading
    Loading...

    Owner options

    List your home for rent

    $2,869/mo

    Rent Zestimate®

    Find your next renter with Zillow Rental Manager. Plus, with online applications, you can quickly screen prospective tenants – for free.

    Learn more

    $2,869/mo

    Rent Zestimate®

    Refinance and save

    $2,420/mo

    Est. payment

    Refinancing to a lower rate could help reduce your monthly payments and save thousands over the life of the loan.

    See today's rates

    $2,420/mo

    Est. payment

    Explore your selling options

    Work with a Zillow partner agent

    Leverage their expertise and Zillow's premium Showcase listings to get your home seen by more buyers.

    Get started

    List with your own agent

    Get your home in front of millions of buyers by listing it on Zillow.

    Learn how to do it

    Sell it yourself

    Take full control of how buyers see your home on Zillow by listing For Sale by Owner (FSBO).

    List your home

    What's special

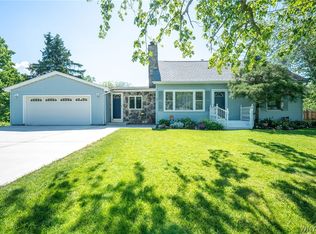
    AMAZING Cape Cod Nestled in a Quiet (Circle Street) Neighborhood with a Back Yard Park Like Paradise. This Extended Back Yard Offer Open Land Backed Up to Woods so no Rear Neighbors. No worries about the Roof it was just torn off and replaced with a 30 year Architectural Shingle. Enjoy your Updated Kitchen with Granite Counters with lots of Cabinets Space. Beautiful Hardwood Floors lead you to an Updated Full Bath and Two First Floor Bedrooms. Bright Spacious & Airy Finished Breezeway connects the 2 Car Attached Garage to this Well Maintained Home and Provides for Great Additional Living Space. Upstairs Provides 2 Large Bedrooms with an Additional Full Bath. Access to the Basement is Granted from inside the home & separate entry from the Garage. Enjoy a Slice of Heaven in the Backyard under a covered patio where you have your own Private Sanctuary to enjoy Nature. New 150 Amp Electrical Service has also been updated wtih wiring being run to Large Two Story Shed (but not hooked up yet). Due to Covid-19 all parties must wear a mask & remove shoes when viewing the property. Showings begin Sat 6/20 at the Open House from 1-3PM. Only One Party Through at a Time, Please be Patient.

    This property is off market, which means it's not currently listed for sale or rent on Zillow. This may be different from what's available on other websites or public sources.

    Facts & features

    Interior

    Bedrooms & bathrooms
    • Bedrooms: 4
    • Bathrooms: 2
    • Full bathrooms: 2
    Heating
    • Baseboard, Gas
    Appliances
    • Included: Dryer, Freezer, Microwave, Range / Oven, Refrigerator, Washer
    • Laundry: In Basement
    Features
    • Ceiling Fan(s), See Remarks, Other, Skylight, Sump Pump, Granite Counters, Eat-in Kitchen, Bonus Room, 1st Floor Bedroom, Circuit Breakers - Some, Copper Plumbing - Some, Laundry-Basement
    • Flooring: Tile, Hardwood, Laminate
    • Windows: Skylight(s)
    • Basement: Partially finished
    • Attic: Scuttle
    • Has fireplace: Yes
    • Fireplace features: Woodburning
    Interior area
    • Total interior livable area: 1,512 sqft

    Property

    Parking
    • Total spaces: 2
    • Parking features: Garage - Attached
    Features
    • Patio & porch: Patio
    • Exterior features: Vinyl
    Lot
    • Size: 0.62 Acres
    • Features: Other, Private Yard - see Remarks
    Details
    • Additional structures: Garage(s), Shed/Storage
    • Parcel number: 14260021113141
    • Special conditions: Normal
    • Wooded area: 0

    Construction

    Type & style
    • Home type: SingleFamily
    • Architectural style: Two Story, CAPE COD
    Materials
    • Metal
    • Roof: Asphalt
    Condition
    • Existing
    • Year built: 1951

    Utilities & green energy

    • Electric: Circuit Breakers - Some
    • Gas: Gas
    • Sewer: Sewer Connected
    • Water: Public

    Community & HOA

    Location
    • Region: Hamburg

    Financial & listing details

    • Price per square foot: $234/sqft
    • Tax assessed value: $238,000

    Price history

    DateEventPrice
    9/4/2020Sold$225,000+12.6%$149/sqft
    Source: NYSAMLSs #B1272518 Report a problem
    6/25/2020Pending sale$199,900$132/sqft
    Source: Keller Williams Realty Lancaster #B1272518 Report a problem
    6/25/2020Listed for sale$199,900$132/sqft
    Source: Keller Williams Realty Lancaster #B1272518 Report a problem
    6/21/2020Pending sale$199,900$132/sqft
    Source: Keller Williams Realty Lancaster #B1272518 Report a problem
    6/18/2020Listed for sale$199,900+116.1%$132/sqft
    Source: Keller Williams Realty Lancaster #B1272518 Report a problem
    9/18/2009Sold$92,500-2.5%$61/sqft
    Source: Public Record Report a problem
    7/30/2009Price change$94,900$63/sqft
    Source: foreclosure.com Report a problem
    7/18/2009Listed for sale--
    Source: foreclosure.com Report a problem

    Public tax history

    YearProperty taxesTax assessment
    2025-- $119,000
    2024-- $119,000
    2023-- $119,000
    2022-- $119,000
    2021-- $119,000
    2020-- $119,000
    2019-- $119,000
    2018-- $119,000
    2017$3,563 +115.9%$119,000
    2016$1,651 $119,000
    2015-- $119,000
    2014-- $119,000
    2013-- $119,000
    2012-- $119,000
    2011-- $119,000
    2010-- $119,000
    2009-- $119,000
    2008-- $119,000
    2007-- $119,000
    2006-- $119,000
    2005-- $119,000 +76.3%
    2004-- $67,500
    2003-- $67,500
    2002-- $67,500
    2001-- $67,500
    2000-- $67,500
    Find assessor info on the county website

    Neighborhood: North Boston

    Nearby schools

    GreatSchools rating
    Schools provided by the listing agent
    • Elementary: Boston Valley Elementary
    • Middle: Hamburg Middle
    • High: Hamburg High
    • District: Hamburg

    Source: The MLS. This data may not be complete. We recommend contacting the local school district to confirm school assignments for this home.