This beautifully updated 1940’s 1.5-story home in the city of Richfield is the perfect blend of charm and modern amenities. The exterior has great curb appeal with its classic architecture, newer siding & crisp white trim. Step inside to discover original hardwood floors that flow throughout the main level, complemented by stylish modern light fixtures, updated hardware, white doors & trim, plus contemporary paint colors. You’ll easily fall in love with the completely renovated kitchen, featuring butcher block countertops, stainless steel appliances, a center island, painted cabinetry, and a functional butler’s pantry for added storage and prep space. The bathroom has also been updated as well with classic tile flooring, a tiled tub/shower combo, and custom board & batten wall detailing. Upstairs, you'll find two bedrooms with angled ceilings, including a spacious primary, as well as a loft area with a cozy window seat and built-in storage. A large main-level flex room provides endless possibilities and could easily serve as a third bedroom, home office, or guest room. The outdoor space is also amazing with its fully wood-fenced yard, numerous perennials, paver patio with a built-in fire pit, and a relaxing hot tub—perfect for entertaining or enjoying quiet evenings at home. A detached 2-car garage provides plenty of parking and storage space. The unfinished basement offers great potential for future expansion to suit your needs. With its modern updates, classic appeal, and unbeatable location, this stylish, move-in ready home will not last!
Closed
$370,000
7537 Wentworth Ave, Minneapolis, MN 55423
2beds
1,465sqft
Single Family
Built in 1941
10,018 Square Feet Lot
$369,900 Zestimate®
$253/sqft
$1,951 Estimated rent
Home value
$369,900
$340,000 - $403,000
$1,951/mo
Zestimate® history
Owner options
List your home for rent
$1,951/mo
Rent Zestimate®
Find your next renter with Zillow Rental Manager. Plus, with online applications, you can quickly screen prospective tenants – for free.
$1,951/mo
Rent Zestimate®
Refinance and save
$2,367/mo
Est. payment
Refinancing to a lower rate could help reduce your monthly payments and save thousands over the life of the loan.
$2,367/mo
Est. payment
Explore your selling options
Work with a Zillow partner agent
Leverage their expertise and Zillow's premium Showcase listings to get your home seen by more buyers.
Get startedList with your own agent
Get your home in front of millions of buyers by listing it on Zillow.
Learn how to do itSell it yourself
Take full control of how buyers see your home on Zillow by listing For Sale by Owner (FSBO).
List your homeWhat's special
Zillow last checked:
Listing updated:
Listed by:
Kerby & Cristina Real Estate Experts 612-268-1637,
RE/MAX Results,
Valerie Bruder 763-313-4709
Bought with:
Zachary Slovin
RE/MAX Results
Source: NorthstarMLS as distributed by MLS GRID,MLS#: 6724168
Facts & features
Interior
Bedrooms & bathrooms
- Bedrooms: 2
- Bathrooms: 1
- Full bathrooms: 1
Bedroom
- Level: Upper
- Area: 280 Square Feet
- Dimensions: 14x20
Bedroom 2
- Level: Upper
- Area: 120 Square Feet
- Dimensions: 10x12
Dining room
- Level: Main
- Area: 121 Square Feet
- Dimensions: 11x11
Flex room
- Level: Main
- Area: 160 Square Feet
- Dimensions: 8x20
Kitchen
- Level: Main
- Area: 204 Square Feet
- Dimensions: 12x17
Living room
- Level: Main
- Area: 143 Square Feet
- Dimensions: 11x13
Heating
- Forced Air
Cooling
- Central Air
Appliances
- Included: Dishwasher, Dryer, Exhaust Fan, Gas Water Heater, Range, Stainless Steel Appliance(s), Washer
- Laundry: In Basement, Electric Dryer Hookup, Sink, Washer Hookup
Features
- Basement: Block,Full,Unfinished
- Number of fireplaces: 1
- Fireplace features: Living Room, Wood Burning
Interior area
- Total structure area: 2,193
- Total interior livable area: 1,465 sqft
- Finished area above ground: 1,465
- Finished area below ground: 0
Property
Parking
- Total spaces: 2
- Parking features: Detached Garage, Asphalt, Garage Door Opener
- Garage spaces: 2
- Has uncovered spaces: Yes
Accessibility
- Accessibility features: None
Features
- Levels: One and One Half
- Stories: 1.5
- Patio & porch: Patio
- Pool features: None
- Fencing: Full,Wood
Lot
- Size: 10,018 Square Feet
- Dimensions: 74 x 135
- Features: Near Public Transit, Tree Coverage - Medium
Details
- Foundation area: 728
- Parcel number: 3402824310105
- Zoning description: Residential-Single Family
Construction
Type & style
- Home type: SingleFamily
- Property subtype: Single Family
Materials
- Roof: Age Over 8 Years,Asphalt,Pitched
Condition
- New construction: No
- Year built: 1941
Utilities & green energy
- Electric: Circuit Breakers
- Gas: Natural Gas
- Sewer: City Sewer/Connected
- Water: City Water/Connected
Community & HOA
Community
- Subdivision: Nicollet View Gardens
HOA
- Has HOA: No
Location
- Region: Minneapolis
Financial & listing details
- Price per square foot: $253/sqft
- Annual tax amount: $5,161
- Date on market: 5/30/2025
- Cumulative days on market: 14 days
- Road surface type: Paved
Price history
| Date | Event | Price |
|---|---|---|
| 7/8/2025 | Sold | $370,000+0%$253/sqft |
Source:  NorthstarMLS as distributed by MLS GRID #6724168 Report a problem NorthstarMLS as distributed by MLS GRID #6724168 Report a problem | ||
| 6/16/2025 | Pending sale | $369,900$252/sqft |
Source: NorthstarMLS as distributed by MLS GRID #6724168 Report a problem | ||
| 6/1/2025 | Listed for sale | $369,900+162.3%$252/sqft |
Source: NorthstarMLS as distributed by MLS GRID #6724168 Report a problem | ||
| 8/2/2013 | Sold | $141,000$96/sqft |
Source:  Lake Superior Area Realtors as distributed by MLS GRID #2056203 Report a problem Lake Superior Area Realtors as distributed by MLS GRID #2056203 Report a problem | ||
Public tax history
Tax history is unavailable.
Neighborhood: 55423
Nearby homes
- $370,0003 bd1 ba1.4k sqft7537 Wentworth Ave S, Richfield, MN 55423Sold
- $291,5003 bd2 ba1k sqft7531 Wentworth Ave, Minneapolis, MN 55423Off Market

- $427,9004 bd2 ba2.4k sqft7545 Wentworth Ave S, Richfield, MN 55423Off Market
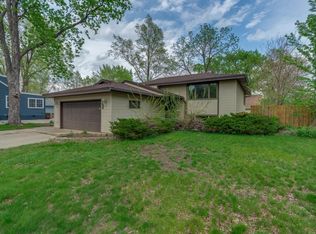
- $415,9004 bd2 ba2.4k sqft7545 Wentworth Ave, Minneapolis, MN 55423Off Market

- $379,2003 bd2 ba1.3k sqft7531 Wentworth Ave S, Richfield, MN 55423Off Market
- $225,0004 bd2 ba1.6k sqft7538 Blaisdell Ave S, Richfield, MN 55423Sold
- $294,1002 bd1 ba1.7k sqft7525 Wentworth Ave S, Richfield, MN 55423Off Market
- $390,3004 bd3 ba1.4k sqft7544 Blaisdell Ave S, Richfield, MN 55423Off Market
Nearby schools
GreatSchools rating
- 7/10Sheridan Hills Elementary SchoolGrades: PK-5Distance: 2.2 mi
- 4/10Richfield Middle SchoolGrades: 6-8Distance: 1.2 mi
- 5/10Richfield Senior High SchoolGrades: 9-12Distance: 0.7 mi
Get a cash offer in 3 minutes
Find out how much your home could sell for in as little as 3 minutes with a no-obligation cash offer.
Estimated market value
$369,900
Get a cash offer in 3 minutes
Find out how much your home could sell for in as little as 3 minutes with a no-obligation cash offer.
Estimated market value
$369,900
- Minnesota
- Hennepin County
- Richfield
- 55423
- 7537 Wentworth Ave
Nearby cities
Nearby zip codes
Other Richfield Topics
