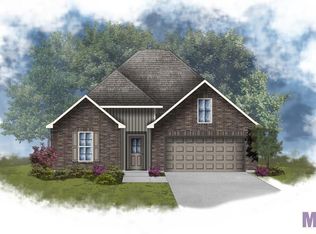
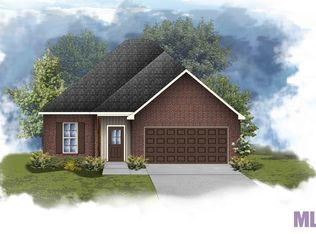
The Ascot plan is a single-story, split 3 bed 2 bath with an open living area that is 1,621 square feet of living area. The living area offers a spacious open area with 10' high ceilings. The living room is open to the kitchen, which is open to the dining area. The owner's suite has windows to the backyard, an ensuite attached bath with double vanities, a walk-in shower, a separate garden tub, WC, and a spacious walk-in closet. Bedrooms 2 and 3 share bathroom 2. Laundry room located in the hallway.
This property is not currently displayed as for sale or rent on Zillow. This may be different from what's on other websites or public sources.