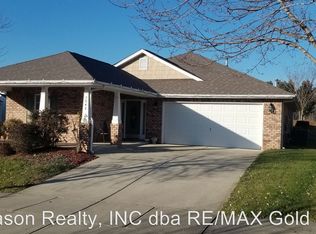
Welcome to this meticulously maintained, original-owner home in Huntersville’s Tanners Creek. This 4-bedroom, 3.5-bath home offers rare flexibility with two primary suites — one on the main level and another upstairs — plus two additional bedrooms. The professionally landscaped yard is irrigated and fully fenced with vinyl, while the oversized concrete patio creates the perfect space for entertaining or relaxing outdoors. Inside, you’ll find comfortable living areas, a two-car attached garage, and an installed CPI security system for added peace of mind. Tanners Creek offers community amenities including a pool, playground, sidewalks, and peaceful areas to walk and enjoy the neighborhood. This home sits on one of the most beautifully landscaped lots in the community and is truly move-in ready.
Active
$450,000
7538 April Mist Trl, Huntersville, NC 28078
4beds
2,252sqft
Single Family Residence
Built in 2007
0.2 Acres Lot
$443,600 Zestimate®
$200/sqft
$59/mo HOA
What's special
Professionally landscaped yardBeautifully landscaped lotsTwo-car attached garage
- 26 days |
- 2,369 |
- 185 |
Likely to sell faster than
Zillow last checked:
Listing updated:
Listed by:
Chad Markel chad@WindMarkRE.com,
EXP Realty LLC Mooresville
Source: Canopy MLS as distributed by MLS GRID,MLS#: 4392725
Loading...
Facts & features
Interior
Bedrooms & bathrooms
- Bedrooms: 4
- Bathrooms: 4
- Full bathrooms: 3
- 1/2 bathrooms: 1
- Main level bedrooms: 1
Primary bedroom
- Features: Walk-In Closet(s)
- Level: Main
Bedroom s
- Level: Upper
Bedroom s
- Level: Upper
Bedroom s
- Level: Upper
Bathroom full
- Level: Main
Bathroom half
- Level: Main
Bathroom full
- Level: Upper
Bathroom full
- Level: Upper
Dining room
- Level: Main
Kitchen
- Level: Main
Living room
- Level: Main
Heating
- Forced Air, Natural Gas
Cooling
- Central Air
Appliances
- Included: Dishwasher, Disposal, Electric Cooktop, Electric Oven, Microwave, Refrigerator with Ice Maker, Washer/Dryer
- Laundry: In Hall, Main Level
Features
- Flooring: Carpet, Laminate, Linoleum
- Has basement: No
- Attic: Pull Down Stairs
- Fireplace features: Gas, Gas Log
Interior area
- Total structure area: 2,252
- Total interior livable area: 2,252 sqft
- Finished area above ground: 2,252
- Finished area below ground: 0
Property
Parking
- Total spaces: 2
- Parking features: Attached Garage, Garage on Main Level
- Attached garage spaces: 2
Accessibility
- Accessibility features: Bath Grab Bars
Features
- Levels: Two
- Stories: 2
- Patio & porch: Covered, Front Porch, Patio
- Exterior features: In-Ground Irrigation
- Pool features: Community
- Fencing: Back Yard
Lot
- Size: 0.2 Acres
- Dimensions: 131.03 x 79.14 x 128.13 x 61
- Features: Cleared
Details
- Parcel number: 01516720
- Zoning: R
- Special conditions: Standard
Construction
Type & style
- Home type: SingleFamily
- Property subtype: Single Family Residence
Materials
- Brick Partial, Vinyl
- Foundation: Slab
Condition
- New construction: No
- Year built: 2007
Utilities & green energy
- Sewer: Public Sewer
- Water: City
Community & HOA
Community
- Features: Clubhouse, Picnic Area, Playground, Sidewalks, Street Lights
- Security: Security System, Smoke Detector(s)
- Subdivision: Tanners Creek
HOA
- Has HOA: Yes
- HOA fee: $355 semi-annually
- HOA name: Cedar Management
- HOA phone: 704-644-8808
Location
- Region: Huntersville
Financial & listing details
- Price per square foot: $200/sqft
- Tax assessed value: $424,500
- Date on market: 6/12/2026
- Cumulative days on market: 26 days
- Road surface type: Concrete, Paved
Estimated market value
$443,600
$421,000 - $466,000
$2,550/mo
Price history
| Date | Event | Price |
|---|---|---|
| 6/12/2026 | Listed for sale | $450,000$200/sqft |
Source: | ||
Public tax history
Tax history is unavailable.
Monthly payment
Est. payment$--/mo
Payment breakdown
Explore the cost of this home by adjusting the details. Changes won't be saved.All calculations are estimates and provided by Zillow, Inc. for informational purposes only. Actual amounts may vary.
HOA fees may include property taxes on listings classified as Co-Ops. Contact the listing agent and/or owner for fee details.
Mortgage interest rates are dependent on a number of factors, including credit score, down payment, and repayment length. Interest rate data provided by Zillow Group Marketplace, Inc. as of 1/1/1970 from various mortgage lenders with which we have lead or other similar arrangements; the Estimated Payment is an average of those rates.
See how much you could borrow to make a competitive offer.
Climate risks
Neighborhood: 28078
Nearby schools
GreatSchools rating
- 6/10Barnette ElementaryGrades: PK-5Distance: 1 mi
- 7/10Francis Bradley MiddleGrades: 6-8Distance: 0.8 mi
- 5/10Hopewell HighGrades: 9-12Distance: 0.6 mi
Schools provided by the listing agent
- Elementary: Barnette
- Middle: Bradley
- High: Hopewell
Source: Canopy MLS as distributed by MLS GRID. This data may not be complete. We recommend contacting the local school district to confirm school assignments for this home.
A local agent can set up tours, give advice and negotiate with sellers.
- North Carolina
- Mecklenburg County
- Huntersville
- 28078
- 7538 April Mist Trl