Skip main navigation
Sold for $365,000
  • $365,000

    7538 Berna Ln, Land O Lakes, FL 34637

    3beds
    1,644sqft
    Single Family Residence
    Built in 2003
    9,871 Square Feet Lot
    $354,400 Zestimate®
    $222/sqft
    $2,165 Estimated rent

    Home value

    $354,400

    $319,000 - $393,000

    $2,165/mo

    Zestimate® history
    Loading
    Loading...

    Owner options

    List your home for rent

    $2,165/mo

    Rent Zestimate®

    Find your next renter with Zillow Rental Manager. Plus, with online applications, you can quickly screen prospective tenants – for free.

    Learn more

    $2,165/mo

    Rent Zestimate®

    Refinance and save

    $2,763/mo

    Est. payment

    Refinancing to a lower rate could help reduce your monthly payments and save thousands over the life of the loan.

    See today's rates

    $2,763/mo

    Est. payment

    Explore your selling options

    Work with a Zillow partner agent

    Leverage their expertise and Zillow's premium Showcase listings to get your home seen by more buyers.

    Get started

    List with your own agent

    Get your home in front of millions of buyers by listing it on Zillow.

    Learn how to do it

    Sell it yourself

    Take full control of how buyers see your home on Zillow by listing For Sale by Owner (FSBO).

    List your home

    What's special

    Peaceful small canalBay windowEn-suite bathroomPrivate backyardDurable shingle roofMaster suiteOpen-concept layout
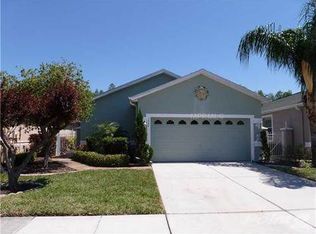
    One or more photo(s) has been virtually staged. Welcome to this charming 3-bedroom, 2-bathroom home with a 2-car garage and additional GOLF CART garage, nestled in the highly sought-after Active 55+ GATED GOLF community, The Groves Golf and Country Club. This beautiful home offers an inviting, open-concept layout with plenty of space for relaxation and entertainment. The heart of the home is the spacious kitchen, featuring rich maple wood cabinetry, stainless-steel appliances, a cozy eat-in space, and convenient bar seating. The open dining and living room combination is perfect for hosting guests, with a tray ceiling, crown molding, and beautiful laminate flooring in living areas. Step through the sliding glass doors into the expansive 456 Sq Ft screened-in lanai, complete with a durable shingle roof and elegant pavers. The lanai offers the perfect spot to unwind, while overlooking your private backyard with a peaceful small canal, providing a serene backdrop for your outdoor enjoyment. The master suite is a true retreat, boasting a bay window that overlooks the tranquil backyard. The en-suite bathroom features dual sinks, an updated shower enclosure, and a generously sized walk-in closet for all your storage needs. The split-bedroom floor plan offers added privacy, with two guest bedrooms at the front of the home and a well-appointed guest bathroom with a bathtub. Extra built in storage space above the closets. This home is located in a vibrant community that offers an array of amenities to keep you active and engaged. The clubhouse features a saltwater heated pool and spa, restaurant, fitness center, ballroom, and library. Outdoor enthusiasts will love the 18-hole golf course, driving range, tennis, pickleball, bocce, shuffleboard, and even a dog park. Plus, there are plenty of social opportunities with clubs like the Travel and Social Club to keep you connected with neighbors and friends. The quarterly HOA fees cover ROOF REPLACEMENT, EXTERIOR PAINT, LAWN MOWING, CABLE TV and INTERNET. ROOF replaced 2020, A/C 2017. Whether you're enjoying a round of golf or relaxing on your lanai, this home is the perfect place to enjoy your next chapter in a community designed for an active, fulfilling lifestyle. Don’t miss out on the opportunity to make this your dream home!

    Zillow last checked:

    Listing updated:

    Listing Provided by:

    Anneli Andersson Metrosky 813-449-0282,

    KELLER WILLIAMS TAMPA PROP. 813-264-7754

    Bought with:

    Sun Young, 3006150

    YOUNG COMMERCIAL INVESTMENT

    Source: Stellar MLS,MLS#: TB8337560MLS LogoOriginating MLS: Suncoast Tampa

    Facts & features

    Interior

    Bedrooms & bathrooms
    • Bedrooms: 3
    • Bathrooms: 2
    • Full bathrooms: 2
    Primary bedroom
    • Features: En Suite Bathroom, Walk-In Closet(s)
    • Level: First
    • Area: 182 Square Feet
    • Dimensions: 13x14
    Bedroom 2
    • Features: Built-in Closet
    • Level: First
    • Area: 100 Square Feet
    • Dimensions: 10x10
    Bedroom 3
    • Features: Built-in Closet
    • Level: First
    • Area: 130 Square Feet
    • Dimensions: 10x13
    Balcony porch lanai
    • Level: First
    Dining room
    • Level: First
    • Area: 187 Square Feet
    • Dimensions: 17x11
    Kitchen
    • Level: First
    • Area: 140 Square Feet
    • Dimensions: 10x14
    Living room
    • Level: First
    • Area: 195 Square Feet
    • Dimensions: 15x13
    Heating
    • Central, Electric
    Cooling
    • Central Air
    Appliances
    • Included: Dishwasher, Dryer, Electric Water Heater, Microwave, Range, Refrigerator, Washer
    • Laundry: Inside
    Features
    • Ceiling Fan(s), Crown Molding, Eating Space In Kitchen, Living Room/Dining Room Combo, Open Floorplan, Primary Bedroom Main Floor, Solid Surface Counters, Split Bedroom, Tray Ceiling(s), Walk-In Closet(s)
    • Flooring: Laminate, Tile
    • Doors: Sliding Doors
    • Has fireplace: No
    Interior area
    • Total structure area: 2,720
    • Total interior livable area: 1,644 sqft

    Property

    Parking
    • Total spaces: 2
    • Parking features: Garage - Attached
    • Attached garage spaces: 2
    Features
    • Levels: One
    • Stories: 1
    • Patio & porch: Covered, Patio, Screened
    • Exterior features: Courtyard, Irrigation System, Private Mailbox, Rain Gutters, Sidewalk, Sprinkler Metered
    • Has view: Yes
    • View description: Trees/Woods, Water, Canal
    • Has water view: Yes
    • Water view: Water,Canal
    • Waterfront features: Canal - Freshwater
    Lot
    • Size: 9,871 sqft
    • Features: Conservation Area, In County, Level, Near Golf Course, Sidewalk, Street Dead-End
    • Residential vegetation: Mature Landscaping
    Details
    • Parcel number: 182535001.000U.00020.0
    • Zoning: MPUD
    • Special conditions: None

    Construction

    Type & style
    • Home type: SingleFamily
    • Architectural style: Contemporary,Courtyard
    • Property subtype: Single Family Residence
    Materials
    • Block, Stucco
    • Foundation: Slab
    • Roof: Shingle
    Condition
    • New construction: No
    • Year built: 2003

    Utilities & green energy

    • Sewer: Public Sewer
    • Water: Public
    • Utilities for property: Cable Connected, Electricity Connected, Public, Sprinkler Meter, Street Lights, Underground Utilities, Water Connected

    Community & neighborhood

    Security
    • Security features: Gated Community, Smoke Detector(s)
    Community
    • Community features: Association Recreation - Owned, Clubhouse, Deed Restrictions, Dog Park, Fitness Center, Gated Community - No Guard, Golf Carts OK, Golf, Park, Pool, Restaurant, Sidewalks, Special Community Restrictions
    Senior living
    • Senior community: Yes
    Location
    • Region: Land O Lakes
    • Subdivision: GROVES PH 01A

    HOA & financial

    HOA
    • Has HOA: Yes
    • HOA fee: $249 monthly
    • Amenities included: Clubhouse, Fence Restrictions, Fitness Center, Gated, Golf Course, Park, Pickleball Court(s), Pool, Recreation Facilities, Shuffleboard Court, Spa/Hot Tub, Storage, Tennis Court(s)
    • Services included: 24-Hour Guard, Cable TV, Community Pool, Reserve Fund, Internet, Maintenance Grounds, Manager, Recreational Facilities
    • Association name: Greenacre Properties. Thomas Sholl
    • Association phone: 813-995-2832
    Other fees
    • Pet fee: $0 monthly
    Other financial information
    • Total actual rent: 0

    Other

    Other facts
    • Listing terms: Cash,Conventional,VA Loan
    • Ownership: Fee Simple
    • Road surface type: Paved

    Price history

    DateEventPrice
    3/31/2025Sold$365,000-3.4%$222/sqft
    Source: Stellar MLS #TB8337560 Report a problem
    2/24/2025Pending sale$378,000$230/sqft
    Source: Stellar MLS #TB8337560 Report a problem
    1/18/2025Listed for sale$378,000+136.3%$230/sqft
    Source: Stellar MLS #TB8337560 Report a problem
    12/9/2009Sold$160,000-16.5%$97/sqft
    Source: Public Record Report a problem
    7/15/2005Sold$191,700+18.4%$117/sqft
    Source: Public Record Report a problem
    11/14/2003Sold$161,963$99/sqft
    Source: Public Record Report a problem

    Public tax history

    YearProperty taxesTax assessment
    2024$4,863 +11.3%$163,050
    2023$4,369 +6.9%$163,050 +3%
    2022$4,087 +3.2%$158,310 +6.1%
    2021$3,962 +3.5%$149,230 +1.4%
    2020$3,826 +1%$147,170 +2.3%
    2019$3,789 $143,870 +1.9%
    2018$3,789 +1.1%$141,193
    2017$3,749 +0.3%$141,193 +4.2%
    2016$3,737 +2.5%$135,445 +0.7%
    2015$3,646 $134,503 -12.7%
    2014$3,646 $154,150 +16.8%
    2013-- $131,982 +0.2%
    2012-- $131,691 -5.6%
    2011-- $139,502 +4.8%
    2010-- $133,096 -12.7%
    2009-- $152,405 -15.9%
    2008-- $181,209 -3.1%
    2007-- $187,059 +6.3%
    2006-- $175,890 +14.3%
    2005-- $153,928 +15.1%
    2004-- $133,681 +298.7%
    2003-- $33,527
    2002-- $33,527

    Find assessor info on the county website

    Neighborhood: The Groves

    Nearby schools

    GreatSchools rating
    Get a cash offer in 3 minutes
    Find out how much your home could sell for in as little as 3 minutes with a no-obligation cash offer.
    Estimated market value
    $354,400
    Get a cash offer in 3 minutes
    Find out how much your home could sell for in as little as 3 minutes with a no-obligation cash offer.
    Estimated market value
    $354,400