Skip main navigation
Sold for $262,500
  • $262,500

    7538 Bougenville Dr, Port Richey, FL 34668

    3beds
    1,401sqft
    Single Family Residence
    Built in 1968
    7,405 Square Feet Lot
    $269,100 Zestimate®
    $187/sqft
    $1,886 Estimated rent

    Home value

    $269,100

    $250,000 - $285,000

    $1,886/mo

    Zestimate® history
    Loading
    Loading...

    Owner options

    List your home for rent

    $1,886/mo

    Rent Zestimate®

    Find your next renter with Zillow Rental Manager. Plus, with online applications, you can quickly screen prospective tenants – for free.

    Learn more

    $1,886/mo

    Rent Zestimate®

    Refinance and save

    $1,803/mo

    Est. payment

    Refinancing to a lower rate could help reduce your monthly payments and save thousands over the life of the loan.

    See today's rates

    $1,803/mo

    Est. payment

    Explore your selling options

    Work with a Zillow partner agent

    Leverage their expertise and Zillow's premium Showcase listings to get your home seen by more buyers.

    Get started

    List with your own agent

    Get your home in front of millions of buyers by listing it on Zillow.

    Learn how to do it

    Sell it yourself

    Take full control of how buyers see your home on Zillow by listing For Sale by Owner (FSBO).

    List your home

    What's special

    Enclosed lanaiGenerously sized pantryBrand-new carpetFenced backyardFormal dining roomNewer windowsBeautiful wood cabinets
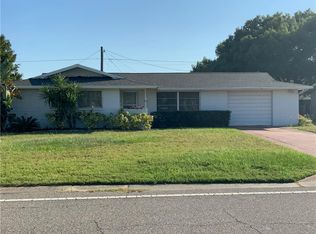
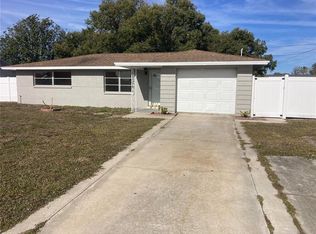
    BRAND NEW ROOF. Charming 3-bedroom, 2-bathroom home with a 2-car garage located in a highly desirable area with NO HOA and NO flood zone! This home boasts newer windows (2020) and brand-new carpet in bedrooms. The kitchen features beautiful wood cabinets, a generously sized pantry, and flows seamlessly into the formal dining room—perfect for family gatherings. The spacious living room is ideal for relaxing and entertaining. Enjoy the enclosed lanai overlooking the fenced backyard, as well as patios at both the front and back of the home for additional outdoor enjoyment. Don’t miss out on this incredible opportunity!

    Zillow last checked:

    Listing updated:

    Listing Provided by:

    Natalija Hall 586-484-3480,

    F I GREY & SON RESIDENTIAL 727-495-2424

    Bought with:

    Nicole Rutherford, PA, 3442544

    SANDPEAK REALTY

    Source: Stellar MLS,MLS#: W7871970MLS LogoOriginating MLS: West Pasco

    Facts & features

    Interior

    Bedrooms & bathrooms
    • Bedrooms: 3
    • Bathrooms: 2
    • Full bathrooms: 2
    Primary bedroom
    • Features: Walk-In Closet(s)
    • Level: First
    • Area: 180 Square Feet
    • Dimensions: 15x12
    Bedroom 2
    • Features: Built-in Closet
    • Level: First
    • Area: 132 Square Feet
    • Dimensions: 12x11
    Bedroom 3
    • Features: Built-in Closet
    • Level: First
    • Area: 110 Square Feet
    • Dimensions: 11x10
    Balcony porch lanai
    • Level: First
    • Area: 110 Square Feet
    • Dimensions: 11x10
    Dining room
    • Level: First
    • Area: 100 Square Feet
    • Dimensions: 10x10
    Kitchen
    • Level: First
    • Area: 120 Square Feet
    • Dimensions: 15x8
    Living room
    • Level: First
    • Area: 240 Square Feet
    • Dimensions: 20x12
    Heating
    • Central, Electric
    Cooling
    • Central Air
    Appliances
    • Included: Dishwasher, Range, Range Hood, Refrigerator
    • Laundry: In Garage
    Features
    • Ceiling Fan(s), Split Bedroom, Thermostat, Walk-In Closet(s)
    • Flooring: Carpet, Laminate, Tile
    • Has fireplace: No
    Interior area
    • Total structure area: 2,111
    • Total interior livable area: 1,401 sqft

    Property

    Parking
    • Total spaces: 2
    • Parking features: Driveway
    • Attached garage spaces: 2
    • Has uncovered spaces: Yes
    • Details: Garage Dimensions: 22x20
    Features
    • Levels: One
    • Stories: 1
    • Patio & porch: Covered, Enclosed, Patio, Porch
    • Exterior features: Awning(s), Private Mailbox
    • Fencing: Chain Link
    Lot
    • Size: 7,405 sqft
    • Features: In County, Landscaped, Level
    • Residential vegetation: Mature Landscaping
    Details
    • Parcel number: 1525160180000003770
    • Zoning: R4
    • Special conditions: Real Estate Owned

    Construction

    Type & style
    • Home type: SingleFamily
    • Architectural style: Contemporary
    • Property subtype: Single Family Residence
    Materials
    • Block, Stucco
    • Foundation: Slab
    • Roof: Shingle
    Condition
    • Completed
    • New construction: No
    • Year built: 1968

    Utilities & green energy

    • Sewer: Public Sewer
    • Water: Public
    • Utilities for property: Electricity Connected, Public, Water Connected

    Community & neighborhood

    Location
    • Region: Port Richey
    • Subdivision: JASMINE LAKES

    HOA & financial

    HOA
    • Has HOA: No
    Other fees
    • Pet fee: $0 monthly
    Other financial information
    • Total actual rent: 0

    Other

    Other facts
    • Listing terms: Cash,Conventional,FHA,VA Loan
    • Ownership: Fee Simple
    • Road surface type: Paved

    Price history

    DateEventPrice
    4/28/2025Sold$262,500+162.8%$187/sqft
    Source: Stellar MLS #W7871970 Report a problem
    1/26/2020Listing removed$950$1/sqft
    Source: Hudson Homes Management Report a problem
    1/7/2020Listed for rent$950-13.6%$1/sqft
    Source: Hudson Homes Management Report a problem
    11/12/2019Listing removed$1,100$1/sqft
    Source: WRI Property Management Report a problem
    11/1/2019Listed for rent$1,100+15.8%$1/sqft
    Source: WRI Property Management Report a problem
    2/9/2017Listing removed$950$1/sqft
    Source: WRI Property Management Report a problem
    2/2/2017Listed for rent$950$1/sqft
    Source: WRI Property Management Report a problem
    11/26/2016Listing removed$99,900$71/sqft
    Source: Coldwell Banker F.I. Grey & Son Residential, Inc. #W7624561 Report a problem
    11/21/2016Listed for sale$99,900$71/sqft
    Source: Coldwell Banker F.I. Grey & Son Residential, Inc. #W7624561 Report a problem
    11/19/2016Pending sale$99,900$71/sqft
    Source: Coldwell Banker F.I. Grey & Son Residential, Inc. #W7624561 Report a problem
    11/8/2016Listed for sale$99,900+58.6%$71/sqft
    Source: Coldwell Banker F.I. Grey & Son Residential, Inc. #W7624561 Report a problem
    6/25/1999Sold$63,000$45/sqft
    Source: Public Record Report a problem

    Public tax history

    YearProperty taxesTax assessment
    2024$2,973 +4.9%$209,454 +56.6%
    2023$2,833 +23.4%$133,780 +10%
    2022$2,296 +18.4%$121,620 +21%
    2021$1,939 +8.5%$100,520 +10%
    2020$1,788 +9%$91,390 +10%
    2019$1,641 $83,090 -2.2%
    2018$1,641 +11.8%$84,923 +23.7%
    2017$1,467 +11.3%$68,669 +40.7%
    2016$1,319 +141.5%$48,811 +0.7%
    2015$546 +4%$48,472 +0.8%
    2014$525 $48,087 -4%
    2013-- $50,112 -6.7%
    2012-- $53,717 -5.5%
    2011-- $56,827 -10.7%
    2010-- $63,637 -8.6%
    2009-- $69,635 -20.7%
    2008-- $87,775 -27.9%
    2007-- $121,801 +4.4%
    2006-- $116,641 +23.6%
    2005-- $94,332 +16.8%
    2004-- $80,749 +14.2%
    2003-- $70,730 +14.9%
    2002-- $61,558 +14.5%
    2000-- $53,772
    1999-- $53,772

    Find assessor info on the county website

    Neighborhood: 34668

    Nearby schools

    GreatSchools rating
    Schools provided by the listing agent
    • Elementary: Schrader Elementary-PO
    • Middle: Bayonet Point Middle-PO
    • High: Fivay High-PO

    Source: Stellar MLS. This data may not be complete. We recommend contacting the local school district to confirm school assignments for this home.

    Get a cash offer in 3 minutes
    Find out how much your home could sell for in as little as 3 minutes with a no-obligation cash offer.
    Estimated market value
    $269,100
    Get a cash offer in 3 minutes
    Find out how much your home could sell for in as little as 3 minutes with a no-obligation cash offer.
    Estimated market value
    $269,100