Skip main navigation
Sold for $460,000
  • $460,000

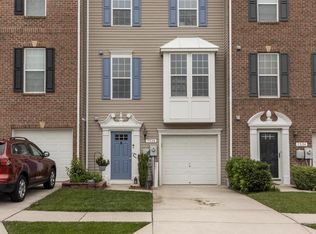
    7538 Briargrove Ln, Glen Burnie, MD 21060

    3beds
    2,320sqft
    Townhouse
    Built in 2012
    1,600 Square Feet Lot
    $467,500 Zestimate®
    $198/sqft
    $3,132 Estimated rent

    Home value

    $467,500

    $444,000 - $491,000

    $3,132/mo

    Zestimate® history
    Loading
    Loading...

    Owner options

    List your home for rent

    $3,132/mo

    Rent Zestimate®

    Find your next renter with Zillow Rental Manager. Plus, with online applications, you can quickly screen prospective tenants – for free.

    Learn more

    $3,132/mo

    Rent Zestimate®

    Refinance and save

    $2,938/mo

    Est. payment

    Refinancing to a lower rate could help reduce your monthly payments and save thousands over the life of the loan.

    See today's rates

    $2,938/mo

    Est. payment

    Explore your selling options

    Work with a Zillow partner agent

    Leverage their expertise and Zillow's premium Showcase listings to get your home seen by more buyers.

    Get started

    List with your own agent

    Get your home in front of millions of buyers by listing it on Zillow.

    Learn how to do it

    Sell it yourself

    Take full control of how buyers see your home on Zillow by listing For Sale by Owner (FSBO).

    List your home

    What's special

    Stainless steel appliancesFenced backyardTray ceilingPrimary suiteGranite countertopsGourmet eat-in kitchenSpacious center island
    Welcome to this stunning 3-bedroom, 2 full/2 half bath townhome with a garage, located in the highly desirable Tanyard Springs community. Impeccably maintained, this home showcases elegant high quality hardwood flooring from top to bottom. The gourmet eat-in kitchen is a chef’s dream, featuring 42" cabinets, a spacious center island, stainless steel appliances, and granite countertops. Step out from the kitchen to a large composite deck with vinyl railings, perfect for outdoor dining. The primary suite is a true retreat with a tray ceiling, en-suite bath, dual vanities, a separate shower and soaking tub, and a spectacular walk-in closet with custom shelving and meticulously designed storage. The fully finished walk-out basement opens to a fenced backyard ideal for gatherings. Enjoy the wealth of community amenities including a pool, playgrounds, dog parks, fitness center, and more—all just steps from your front door.

    Zillow last checked:

    Listing updated:

    Listed by:

    Sherri Lazas 240-899-2521,

    Cummings & Co. Realtors

    Bought with:

    SURYODAYA TIMSINA, 5642439

    Ghimire Homes

    Source: Bright MLS,MLS#: MDAA2097986MLS Logo

    Facts & features

    Interior

    Bedrooms & bathrooms
    • Bedrooms: 3
    • Bathrooms: 4
    • Full bathrooms: 2
    • 1/2 bathrooms: 2
    • Main level bathrooms: 1
    Basement
    • Area: 0
    Heating
    • Forced Air, Natural Gas
    Cooling
    • Central Air, Electric
    Appliances
    • Included: Microwave, Dishwasher, Disposal, Dryer, Exhaust Fan, Refrigerator, Stainless Steel Appliance(s), Cooktop, Washer, Water Heater, Gas Water Heater
    • Laundry: Upper Level
    Features
    • Dry Wall
    • Flooring: Carpet, Ceramic Tile, Hardwood
    • Doors: Six Panel, Sliding Glass
    • Windows: Double Pane Windows, Screens, Sliding, Vinyl Clad
    • Basement: Finished,Walk-Out Access,Windows,Exterior Entry,Garage Access,Full
    • Has fireplace: No
    Interior area
    • Total structure area: 2,320
    • Total interior livable area: 2,320 sqft
    • Finished area above ground: 2,320
    • Finished area below ground: 0

    Property

    Parking
    • Total spaces: 1
    • Parking features: Garage Faces Front, Inside Entrance, Attached, Driveway
    • Attached garage spaces: 1
    • Has uncovered spaces: Yes
    Accessibility
    • Accessibility features: None
    Features
    • Levels: Three
    • Stories: 3
    • Patio & porch: Deck, Patio
    • Exterior features: Sidewalks, Street Lights, Tennis Court(s), Play Area, Play Equipment, Sport Court
    • Pool features: Community
    Lot
    • Size: 1,600 Square Feet
    Details
    • Additional structures: Above Grade, Below Grade
    • Parcel number: 020379790234354
    • Zoning: R10
    • Special conditions: Standard

    Construction

    Type & style
    • Home type: Townhouse
    • Architectural style: Colonial
    • Property subtype: Townhouse
    Materials
    • Brick, Vinyl Siding
    • Foundation: Slab
    • Roof: Asphalt
    Condition
    • New construction: No
    • Year built: 2012
    Details
    • Builder name: RYAN HOMES

    Utilities & green energy

    • Sewer: Public Sewer
    • Water: Public
    • Utilities for property: Cable Connected

    Community & HOA

    Community
    • Features: Pool
    • Subdivision: Tanyard Springs
    HOA
    • Has HOA: Yes
    • Amenities included: Pool, Tot Lots/Playground, Basketball Court, Clubhouse, Fitness Center, Jogging Path, Picnic Area
    • HOA fee: $94 monthly
    • HOA name: TANYARD SPRINGS
    Location
    • Region: Glen Burnie

    Financial & listing details

    • Price per square foot: $198/sqft
    • Tax assessed value: $372,767
    • Annual tax amount: $4,462
    • Date on market: 11/8/2024
    • Listing agreement: Exclusive Right To Sell
    • Listing terms: Cash,Conventional,FHA,VA Loan
    • Ownership: Fee Simple
    • Road surface type: Black Top

    Price history

    DateEventPrice
    12/20/2024Sold$460,000$198/sqft
    Source: Bright MLS #MDAA2097986 Report a problem
    12/16/2024Pending sale$460,000$198/sqft
    Source: Bright MLS #MDAA2097986 Report a problem
    11/24/2024Contingent$460,000$198/sqft
    Source: Bright MLS #MDAA2097986 Report a problem
    11/8/2024Listed for sale$460,000+38.1%$198/sqft
    Source: Bright MLS #MDAA2097986 Report a problem
    3/12/2020Sold$333,000+2.5%$144/sqft
    Source: Public Record Report a problem
    2/16/2020Pending sale$324,900$140/sqft
    Source: NextHome Residential Realty #MDAA425018 Report a problem
    2/13/2020Listed for sale$324,900+4.8%$140/sqft
    Source: NextHome Residential Realty #MDAA425018 Report a problem
    5/24/2016Sold$310,000+3.4%$134/sqft
    Source: Public Record Report a problem
    3/26/2016Pending sale$299,900$129/sqft
    Source: Berkshire Hathaway HomeServices Homesale Realty #AA9597561 Report a problem
    3/22/2016Listed for sale$299,900-1.7%$129/sqft
    Source: Berkshire Hathaway HomeServices Homesale Realty #AA9597561 Report a problem
    6/8/2012Sold$305,000$131/sqft
    Source: Public Record Report a problem

    Public tax history

    YearProperty taxesTax assessment
    2025$4,803 +17.7%$398,300 +6.8%
    2024$4,082 +7.6%$372,767 +7.4%
    2023$3,792 +12.8%$347,233 +7.9%
    2022$3,362 +0.5%$321,700 +0.5%
    2021$3,346 +0.4%$320,167 +0.5%
    2020$3,333 +0.4%$318,633 +0.5%
    2019$3,320 +8.2%$317,100 +4.8%
    2018$3,068 +4.5%$302,567 +5%
    2017$2,936 $288,033 +5.3%
    2016-- $273,500
    2015-- $273,500
    2014-- $273,500 -3.4%
    2013-- $283,100 +1032.4%
    2012-- $25,000
    2011-- --
    Find assessor info on the county website

    Neighborhood: 21060

    Nearby schools

    GreatSchools rating
    Schools provided by the listing agent
    • District: Anne Arundel County Public Schools

    Source: Bright MLS. This data may not be complete. We recommend contacting the local school district to confirm school assignments for this home.

    Get a cash offer in 3 minutes
    Find out how much your home could sell for in as little as 3 minutes with a no-obligation cash offer.
    Estimated market value
    $467,500
    Get a cash offer in 3 minutes
    Find out how much your home could sell for in as little as 3 minutes with a no-obligation cash offer.
    Estimated market value
    $467,500