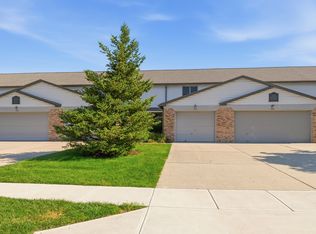
Move-in ready 2BR/2.5BA condo in desirable Castleton Farms! This well-maintained home features a bright main level with spacious living area, inviting kitchen, and convenient half bath. Upstairs offers a primary suite with private bath plus a second bedroom with walk-in closet. A full bathroom is also located upstairs, serving the second bedroom and guests. Enjoy added privacy with neighbors on only one side and open green space on the other. Major updates include A/C (2022), Furnace (2024), Water Heater (2025), and Electrical Panel (2025). Community amenities include clubhouse, pool and walking trails. Seller is offering a 1-year home warranty to buyer! Conveniently located near schools, shopping, dining, entertainment, and interstate access, this condo offers the perfect blend of low-maintenance living and unbeatable convenience.
Active
$194,900
7538 Castleton Farms North Dr, Indianapolis, IN 46256
2beds
1,428sqft
Residential, Condominium
Built in 1983
-- sqft lot
$-- Zestimate®
$136/sqft
$405/mo HOA
What's special
Convenient half bathBright main levelInviting kitchen
- 271 days
- 238
- 13
Zillow last checked:
Listing updated:
Listed by:
Jim Lane 317-340-5263,
CENTURY 21 Scheetz
Source: MIBOR as distributed by MLS GRID,MLS#: 22074728
Facts & features
Interior
Bedrooms & bathrooms
- Bedrooms: 2
- Bathrooms: 3
- Full bathrooms: 2
- 1/2 bathrooms: 1
- Main level bathrooms: 1
Primary bedroom
- Level: Upper
- Area: 182 Square Feet
- Dimensions: 14x13
Bedroom 2
- Level: Upper
- Area: 130 Square Feet
- Dimensions: 13x10
Dining room
- Level: Main
- Area: 117 Square Feet
- Dimensions: 13x9
Family room
- Level: Main
- Area: 216 Square Feet
- Dimensions: 18x12
Kitchen
- Level: Main
- Area: 120 Square Feet
- Dimensions: 12x10
Heating
- Forced Air, Natural Gas
Cooling
- Central Air
Appliances
- Included: Dishwasher, Dryer, Disposal, Gas Water Heater, Electric Oven, Range Hood, Refrigerator, Washer, Water Heater
- Laundry: Laundry Closet
Features
- Attic Access, Eat-in Kitchen
- Has basement: No
- Attic: Access Only
- Common walls with other units/homes: 1 Common Wall,End Unit
Interior area
- Total structure area: 1,428
- Total interior livable area: 1,428 sqft
Property
Parking
- Total spaces: 1
- Parking features: Attached, Concrete
- Attached garage spaces: 1
- Details: Garage Parking Other(Garage Door Opener)
Features
- Levels: Two
- Stories: 2
- Entry location: Free Standing
- Patio & porch: Covered, Patio
Lot
- Size: 871 Square Feet
- Features: Mature Trees
Details
- Parcel number: 490226102018000400
- Horse amenities: None
Construction
Type & style
- Home type: Condo
- Architectural style: Traditional
- Property subtype: Residential, Condominium
- Attached to another structure: Yes
Materials
- Vinyl With Brick
- Foundation: Slab
Condition
- New construction: No
- Year built: 1983
Utilities & green energy
- Electric: 100 Amp Service
- Water: Public
- Utilities for property: Electricity Connected, Sewer Connected, Water Connected
Community & HOA
Community
- Features: Clubhouse, Pool, Other
- Subdivision: Castleton Farms
HOA
- Has HOA: Yes
- Amenities included: Clubhouse, Maintenance, Pool, Snow Removal, Trail(s), Trash
- Services included: Clubhouse, Sewer, Lawncare, Maintenance Structure, Maintenance, Snow Removal, Trash, Walking Trails
- HOA fee: $405 monthly
- HOA phone: 317-570-4358
Location
- Region: Indianapolis
Financial & listing details
- Price per square foot: $136/sqft
- Tax assessed value: $173,300
- Annual tax amount: $3,494
- Date on market: 12/11/2025
- Cumulative days on market: 273 days
- Electric utility on property: Yes
Estimated market value
Not available
Estimated sales range
Not available
Not available
Price history
| Date | Event | Price |
|---|---|---|
| 6/3/2026 | Price change | $194,900-2.5%$136/sqft |
Source:  MIBOR as distributed by MLS GRID #22074728 Report a problem MIBOR as distributed by MLS GRID #22074728 Report a problem | ||
| 4/1/2026 | Price change | $199,900-4.8%$140/sqft |
Source: MIBOR as distributed by MLS GRID #22074728 Report a problem | ||
| 12/11/2025 | Listed for sale | $210,000+141.4%$147/sqft |
Source: MIBOR as distributed by MLS GRID #22074728 Report a problem | ||
| 6/30/2009 | Sold | $87,000-12.9%$61/sqft |
Source: MIBOR as distributed by MLS GRID #2907901 Report a problem | ||
| 2/16/2009 | Listing removed | $99,900$70/sqft |
Source: Listhub #2848247 Report a problem | ||
| 10/15/2008 | Price change | $99,900-4.8%$70/sqft |
Source: Listhub #2848247 Report a problem | ||
| 8/23/2008 | Listed for sale | $104,900$73/sqft |
Source: Listhub #2848247 Report a problem | ||
Public tax history
| Year | Property taxes | Tax assessment |
|---|---|---|
| 2025 | $3,493 +2.3% | $173,300 +8% |
| 2024 | $3,416 +9.8% | $160,400 +2.1% |
| 2023 | $3,112 +14% | $157,100 +10.8% |
| 2022 | $2,730 +5.2% | $141,800 +15.5% |
| 2021 | $2,594 +24.5% | $122,800 +6.3% |
| 2020 | $2,084 +5.3% | $115,500 +10.8% |
| 2019 | $1,980 +1.9% | $104,200 +5.3% |
| 2018 | $1,944 +3.5% | $99,000 +3.6% |
| 2017 | $1,879 +4% | $95,600 +5.2% |
| 2016 | $1,806 -2.7% | $90,900 -2% |
| 2014 | $1,856 -9.6% | $92,800 +2.3% |
| 2013 | $2,052 | $90,700 -11.6% |
| 2012 | $2,052 | $102,600 +18.2% |
| 2011 | -- | $86,800 |
| 2010 | $572 +19.5% | $86,800 +1.9% |
| 2009 | $478 | $85,200 -6.1% |
| 2007 | -- | $90,700 +1.2% |
| 2006 | -- | $89,600 +17.3% |
| 2005 | -- | $76,400 |
| 2004 | -- | $76,400 |
| 2003 | -- | $76,400 +94.4% |
| 2002 | -- | $39,300 +200% |
| 2001 | -- | $13,100 |
| 2000 | -- | $13,100 |
Find assessor info on the county website
Monthly payment
Est. payment
Payment breakdown
Explore the cost of this home by adjusting the details. Changes won't be saved.Climate risks
Neighborhood: Fall Creek
Nearby schools
Schools provided by the listing agent
- Elementary: Crestview Elementary School
- Middle: Fall Creek Valley Middle School
- High: Lawrence North High School
Source: MIBOR as distributed by MLS GRID. This data may not be complete. We recommend contacting the local school district to confirm school assignments for this home.
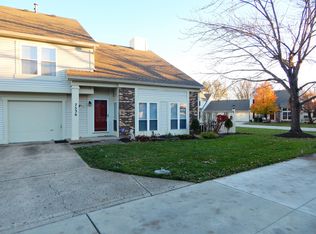
- $165,300-- bd1 ba1.4k sqft7540 Castleton Farms North Dr, Indianapolis, IN 46256Off Market
- $189,0002 bd3 ba1.4k sqft7536 Castleton Farms North Dr, Indianapolis, IN 46256Off Market
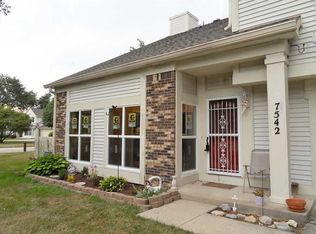
- $187,8002 bd2 ba1.4k sqft7542 Castleton Farms North Dr, Indianapolis, IN 46256Off Market
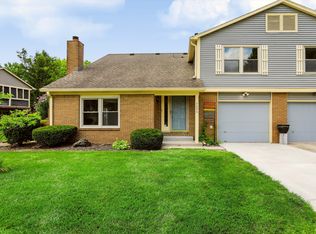
- $185,200-- bd1 ba1.4k sqft7526 Castleton Farms North Dr, Indianapolis, IN 46256Off Market
Similar homes
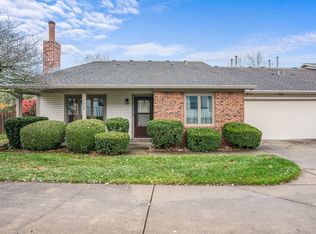
- $199,0002 bd2 ba1.5k sqft7606 Farm View Cir E, Indianapolis, IN 46256Active
 MLS ID #22115130, Linda Yi Zhang, F.C. Tucker Company. MIBOR as distributed by MLS GRID
 - $194,9992 bd2 ba1.9k sqft7609 Farm View Cir E, Indianapolis, IN 46256Active
 MLS ID #22075184, Kaleb Arsenault, Arsenault Group Realty, Inc.. MIBOR as distributed by MLS GRID
 - $215,0002 bd3 ba1.2k sqft7132 Sea Pine Dr, Indianapolis, IN 46250Active
 MLS ID #22122760, Brooke Nigh, Snyder Strategy Realty, Inc. MIBOR as distributed by MLS GRID
 - $219,9003 bd3 ba1.5k sqft7220 Long Boat Dr, Indianapolis, IN 46250Active
 MLS ID #22119963, Sherri Chenoweth Rolston, Engel & Volkers. MIBOR as distributed by MLS GRID
