Welcome to this beautifully maintained home in the desirable Tanners Creek community of Huntersville! This spacious 3-bedroom, 2.5-bath residence offers an open floor plan filled with natural light. The kitchen features generous counter space and a dedicated dining area, while the expansive living room with a cozy fireplace is perfect for gatherings. A flexible front room on the main level can serve as a formal dining room, office, or playroom. Upstairs, the large primary suite boasts vaulted ceilings, and the bath has a freshly updated floor. Major updates include roof (2020) and HVAC (2022). Enjoy fantastic neighborhood amenities including a clubhouse, oversized pool, walking trails, playground, and picnic areas. Conveniently located just minutes from Birkdale Village, shopping, dining, parks, and major highways.
This home also offers the option of an FHA assumable loan upon buyer qualification and lender approval!!! Additional information in attachments.
Assumable FHA at 3.5%—subject to buyer qualification and written servicer/FHA approval. Listing Firm/Agent make no representations or warranties as to assumability, terms, balance, fees, or timing. Buyer to verify all information directly with servicer. Equal Housing Opportunity.
Closed
$360,000
7538 Coastal Way, Huntersville, NC 28078
3beds
1,630sqft
Single Family Residence
Built in 2005
0.1 Acres Lot
$361,300 Zestimate®
$221/sqft
$2,174 Estimated rent
Home value
$361,300
$336,000 - $390,000
$2,174/mo
Zestimate® history
Owner options
List your home for rent
$2,174/mo
Rent Zestimate®
Find your next renter with Zillow Rental Manager. Plus, with online applications, you can quickly screen prospective tenants – for free.
$2,174/mo
Rent Zestimate®
Refinance and save
$2,471/mo
Est. payment
Refinancing to a lower rate could help reduce your monthly payments and save thousands over the life of the loan.
$2,471/mo
Est. payment
Explore your selling options
Work with a Zillow partner agent
Leverage their expertise and Zillow's premium Showcase listings to get your home seen by more buyers.
Get startedList with your own agent
Get your home in front of millions of buyers by listing it on Zillow.
Learn how to do itSell it yourself
Take full control of how buyers see your home on Zillow by listing For Sale by Owner (FSBO).
List your homeWhat's special
Natural lightCozy fireplaceVaulted ceilingsFlexible front roomGenerous counter spaceOpen floor planLarge primary suite
Zillow last checked:
Listing updated:
Listed by:
Jennifer LeClair Jenniferleclair@IvesterJackson.com,
Ivester Jackson Christie's
Bought with:
Amy Nickoloff
United Real Estate-Queen City
Source: Canopy MLS as distributed by MLS GRID,MLS#: 4292271
Facts & features
Interior
Bedrooms & bathrooms
- Bedrooms: 3
- Bathrooms: 3
- Full bathrooms: 2
- 1/2 bathrooms: 1
Primary bedroom
- Features: Ceiling Fan(s), En Suite Bathroom, Garden Tub, Vaulted Ceiling(s), Walk-In Closet(s)
- Level: Upper
Bedroom s
- Features: Ceiling Fan(s), Walk-In Closet(s)
- Level: Upper
Bedroom s
- Level: Upper
Kitchen
- Features: Breakfast Bar, Kitchen Island
- Level: Main
Heating
- Forced Air, Natural Gas
Cooling
- Central Air
Appliances
- Included: Dishwasher, Electric Cooktop, Electric Oven
- Laundry: Electric Dryer Hookup, In Hall, Inside, Laundry Closet, Upper Level
Features
- Attic Other, Breakfast Bar, Kitchen Island
- Has basement: No
- Attic: Other,Pull Down Stairs
- Fireplace features: Family Room, Gas
Interior area
- Total structure area: 1,630
- Total interior livable area: 1,630 sqft
- Finished area above ground: 1,630
- Finished area below ground: 0
Property
Parking
- Total spaces: 2
- Parking features: Detached Garage, Garage on Main Level
- Garage spaces: 2
Features
- Levels: Two
- Stories: 2
Lot
- Size: 0.1 Acres
Details
- Parcel number: 01516267
- Zoning: NR(CD)
- Special conditions: Standard
Construction
Type & style
- Home type: SingleFamily
- Property subtype: Single Family Residence
Materials
- Aluminum, Vinyl
- Foundation: Slab
Condition
- New construction: No
- Year built: 2005
Details
- Builder model: Springdale
- Builder name: DR Horton
Utilities & green energy
- Sewer: Public Sewer
- Water: City
- Utilities for property: Electricity Connected
Community & HOA
Community
- Subdivision: Tanners Creek
HOA
- Has HOA: Yes
- HOA fee: $326 semi-annually
- HOA name: Cedar Management
- HOA phone: 704-644-8808
Location
- Region: Huntersville
Financial & listing details
- Price per square foot: $221/sqft
- Tax assessed value: $296,700
- Annual tax amount: $2,345
- Date on market: 8/28/2025
- Cumulative days on market: 11 days
- Listing terms: Assumable,Cash,Conventional,FHA,VA Loan,Other - See Remarks
- Exclusions: Front door handle/lock, CPI wall panel, outdoor security cameras, and doorbell camera.
- Electric utility on property: Yes
- Road surface type: Concrete, Paved
Price history
| Date | Event | Price |
|---|---|---|
| 10/27/2025 | Sold | $360,000$221/sqft |
Source:  Canopy MLS as distributed by MLS GRID #4292271 Report a problem Canopy MLS as distributed by MLS GRID #4292271 Report a problem | ||
| 9/8/2025 | Pending sale | $360,000$221/sqft |
Source: Canopy MLS as distributed by MLS GRID #4292271 Report a problem | ||
| 8/28/2025 | Listed for sale | $360,000+20%$221/sqft |
Source: Canopy MLS as distributed by MLS GRID #4292271 Report a problem | ||
| 1/26/2022 | Sold | $300,000+125%$184/sqft |
Source: Public Record Report a problem | ||
| 3/24/2021 | Listing removed | -- |
Source: Owner Report a problem | ||
| 3/11/2019 | Listing removed | $1,375$1/sqft |
Source: Southern Homes of the Carolinas #3459392 Report a problem | ||
| 11/11/2018 | Listed for rent | $1,375+5.8%$1/sqft |
Source: Owner Report a problem | ||
| 1/4/2017 | Listing removed | $1,300+6.1%$1/sqft |
Source: Owner Report a problem | ||
| 1/8/2015 | Listing removed | $1,225$1/sqft |
Source: Compass Real Estate Group LLC #3052386 Report a problem | ||
| 12/16/2014 | Listed for rent | $1,225$1/sqft |
Source: Compass Real Estate Group LLC #3052386 Report a problem | ||
| 9/15/2014 | Sold | $133,350+35.2%$82/sqft |
Source: Public Record Report a problem | ||
| 7/19/2014 | Price change | $98,640-37.4%$61/sqft |
Source: Auction.com Report a problem | ||
| 5/29/2014 | Listed for sale | -- |
Source: Auction.com Report a problem | ||
| 3/22/2014 | Listing removed | -- |
Source: Auction.com Report a problem | ||
| 3/7/2014 | Listed for sale | -- |
Source: Auction.com Report a problem | ||
| 8/2/2005 | Sold | $157,500$97/sqft |
Source: Public Record Report a problem | ||
Public tax history
| Year | Property taxes | Tax assessment |
|---|---|---|
| 2025 | $2,345 +1.4% | $296,700 |
| 2024 | $2,312 +8.8% | $296,700 |
| 2023 | $2,124 +15.9% | $296,700 +52.5% |
| 2022 | $1,832 | $194,500 |
| 2021 | -- | $194,500 |
| 2020 | -- | $194,500 |
| 2019 | $1,784 +4.9% | $194,500 +38% |
| 2018 | $1,701 +1.8% | $140,900 |
| 2017 | $1,672 | $140,900 |
| 2016 | $1,672 | $140,900 |
| 2015 | $1,672 +0.3% | $140,900 |
| 2014 | $1,666 | -- |
| 2013 | -- | $140,900 -0.6% |
| 2012 | -- | $141,700 |
| 2011 | -- | $141,700 -2.4% |
| 2010 | -- | $145,200 |
| 2009 | -- | $145,200 |
| 2008 | -- | $145,200 |
| 2007 | -- | $145,200 |
| 2006 | -- | $145,200 +384% |
| 2005 | -- | $30,000 |
Find assessor info on the county website
Neighborhood: 28078
Nearby homes
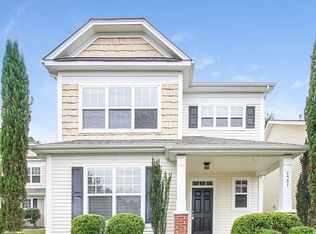
- $361,4003 bd2 ba2.5k sqft7534 Coastal Way, Huntersville, NC 28078Off Market
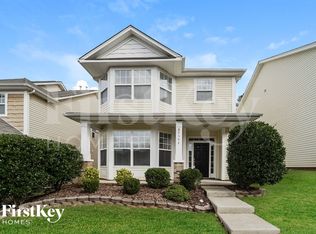
- $385,7003 bd3 ba1.9k sqft7542 Coastal Way, Huntersville, NC 28078Off Market
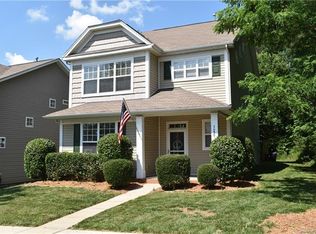
- $366,8003 bd2 ba1.9k sqft7546 Coastal Way, Huntersville, NC 28078Off Market
- $406,6003 bd3 ba2.4k sqft7530 Coastal Way, Huntersville, NC 28078Off Market
- $30,000-- bd-- ba-- sqft7526 Coastal Way, Huntersville, NC 28078Off Market
- $377,7003 bd3 ba1.7k sqft7550 Coastal Way, Huntersville, NC 28078Off Market
- $26,700-- bd-- ba-- sqftCoastal Way, Huntersville, NC 28078Off Market
- $---- bd-- ba-- sqftCoastal Way, Huntersville, NC 28078Off Market
Nearby schools
GreatSchools rating
- 6/10Barnette ElementaryGrades: PK-5Distance: 1.3 mi
- 7/10Francis Bradley MiddleGrades: 6-8Distance: 1.1 mi
- 5/10Hopewell HighGrades: 9-12Distance: 0.3 mi
Schools provided by the listing agent
- Elementary: Barnette
- Middle: Francis Bradley
- High: Hopewell
Source: Canopy MLS as distributed by MLS GRID. This data may not be complete. We recommend contacting the local school district to confirm school assignments for this home.
Get a cash offer in 3 minutes
Find out how much your home could sell for in as little as 3 minutes with a no-obligation cash offer.
Estimated market value
$361,300
Get a cash offer in 3 minutes
Find out how much your home could sell for in as little as 3 minutes with a no-obligation cash offer.
Estimated market value
$361,300
- North Carolina
- Mecklenburg County
- Huntersville
- 28078
- 7538 Coastal Way
Nearby cities
Nearby zip codes
Other Huntersville Topics
