Skip main navigation
Off market
  • $273,200

    7538 E 78th St, Tulsa, OK 74133

    3beds
    2baths
    1,945sqft
    SingleFamily
    Built in 1979
    0.28 Acres Lot
    $273,200 Zestimate®
    $140/sqft
    $1,775 Estimated rent

    Home value

    $273,200

    $257,000 - $290,000

    $1,775/mo

    Zestimate® history
    Loading
    Loading...

    Owner options

    List your home for rent

    $1,775/mo

    Rent Zestimate®

    Find your next renter with Zillow Rental Manager. Plus, with online applications, you can quickly screen prospective tenants – for free.

    Learn more

    $1,775/mo

    Rent Zestimate®

    Refinance and save

    $1,675/mo

    Est. payment

    Refinancing to a lower rate could help reduce your monthly payments and save thousands over the life of the loan.

    See today's rates

    $1,675/mo

    Est. payment

    Explore your selling options

    Work with a Zillow partner agent

    Leverage their expertise and Zillow's premium Showcase listings to get your home seen by more buyers.

    Get started

    List with your own agent

    Get your home in front of millions of buyers by listing it on Zillow.

    Learn how to do it

    Sell it yourself

    Take full control of how buyers see your home on Zillow by listing For Sale by Owner (FSBO).

    List your home

    What's special

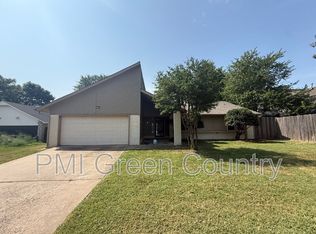
    Welcome 7538 E. 78th Street located in Sweetbriar East in the Union school district. Masonite and stone make up this one-story home that sits in a quiet cul-de-sac offering three bedrooms, two full baths and a two-car garage. The yard is meticulously landscaped awaiting the warmer weather to bloom and create a lovely curb appeal. Enter through the decorative water glass and wood door with sidelites to a large foyer that opens to the family room. A vaulted ceiling with crown molding, skylights and neutral colors are featured in the family room. Capturing your attention is the gorgeous stone fireplace centered on one wall between built-in shelves on one side and a wet bar on the other. Opening to the family room is the dining area with chair rail and room for a large dining set. Entertaining is simple as the kitchen opens to both the rooms and has been updated with a richly stained refinished cabinetry and laminate counter tops. New stainless appliances and ceramic tile floor finish the space. The master bedroom is a special retreat complete with a fireplace, vaulted ceiling and private bath. The remaining bedrooms are ready to move in, each with large walk-in closets. Enjoy spending time with family and friends relaxing under your covered back patio. The space is ideal for grilling and lounging around a fire pit. The yard is fully fenced and private with lots of room for the kids in a secure atmosphere.

    This property is off market, which means it's not currently listed for sale or rent on Zillow. This may be different from what's available on other websites or public sources.

    Facts & features

    Interior

    Bedrooms & bathrooms
    • Bedrooms: 3
    • Bathrooms: 2
    Heating
    • Forced air
    Cooling
    • Central
    Appliances
    • Included: Dishwasher, Garbage disposal, Microwave, Range / Oven
    Features
    • Flooring: Tile, Carpet
    • Has fireplace: Yes
    Interior area
    • Total interior livable area: 1,945 sqft

    Property

    Parking
    • Total spaces: 2
    • Parking features: Garage - Attached
    Features
    • Exterior features: Other, Stone
    Lot
    • Size: 0.28 Acres
    Details
    • Parcel number: 77290831160180

    Construction

    Type & style
    • Home type: SingleFamily
    Materials
    • Stone
    • Foundation: Slab
    • Roof: Asphalt
    Condition
    • Year built: 1979

    Community & neighborhood

    Community
    • Community features: On Site Laundry Available
    Location
    • Region: Tulsa

    Price history

    DateEventPrice
    5/10/2014Sold$144,000-2.4%$74/sqft
    Source: MLS Technology, Inc. #1407760 Report a problem
    3/28/2014Price change$147,500-0.7%$76/sqft
    Source: Chinowth & Cohen Realtors #1407760 Report a problem
    3/14/2014Price change$148,500-1%$76/sqft
    Source: Chinowth & Cohen Realtors #1407760 Report a problem
    2/13/2014Price change$150,000-1.3%$77/sqft
    Source: Keller Williams Realty #1400771 Report a problem
    1/10/2014Listed for sale$152,000$78/sqft
    Source: Keller Williams Realty #1400771 Report a problem

    Public tax history

    YearProperty taxesTax assessment
    2025$2,382 +7.5%$17,423 +3.2%
    2024$2,216 +5.9%$16,887 +3.2%
    2023$2,093 -1%$16,366 +3.2%
    2022$2,113 +1.9%$15,861 -3.1%
    2021$2,074 +1.5%$16,369
    2020$2,044 -3.4%$16,369
    2019$2,116 0%$16,369 +6.9%
    2018$2,116 +0.6%$15,315 -3.3%
    2017$2,103 +4.9%$15,840
    2016$2,005 $15,840
    2015$2,005 -1.1%$15,840 +17.6%
    2014$2,027 $13,475
    2013-- $13,475
    2012-- $13,475
    2011-- $13,475
    2010-- $13,475
    2009-- $13,475
    2008-- $13,475 +0.6%
    2007-- $13,398 +5%
    2006-- $12,760 +2.9%
    2005-- $12,397
    2004$1,434 $12,397 +0.3%
    2003-- $12,359 +5%
    2002-- $11,770 +3.9%
    2001-- $11,333
    2000-- $11,333

    Find assessor info on the county website

    Neighborhood: 74133

    Nearby schools

    GreatSchools rating
    Schools provided by the listing agent
    • Elementary: Jarman
    • Middle: Union
    • High: Union
    • District: Union (9)

    Source: The MLS. This data may not be complete. We recommend contacting the local school district to confirm school assignments for this home.

    Get pre-qualified for a loan
    At Zillow Home Loans, we can pre-qualify you in as little as 5 minutes with no impact to your credit score.

    An equal housing lender. NMLS #10287.

    Sell for more on Zillow
    Get a Zillow Showcase℠ listing at no additional cost and you could sell for .
    $273,200
    2% more
    +$5,464
    With Zillow Showcase(estimated)
    $278,664