This well-maintained 720 sq ft partially furnished home is a smart investment opportunity or cozy primary residence located in the desirable High Point 55+ community, where YOU OWN THE LAND!! Whether you're looking for a smart investment or a comfortable Florida retreat, this property delivers. Recent upgrades include a new A/C and ductwork (2021), updated subfloor and flooring (2016), and a vapor barrier installed in 2016 for added protection. Enjoy privacy and comfort with ''Select'' brand blinds installed in 2020 throughout the home. The beautifully landscaped yard features mature trees, offering a peaceful, shaded retreat—perfect for relaxing or entertaining. High Point offers a vibrant lifestyle with scheduled activities, a community pool, tennis courts, golf course, and clubs galore to suit every interest. The beautifully landscaped yard features mature trees, offering a peaceful, shaded retreat—perfect for relaxing or entertaining. With strong rental potential and excellent ROI at current rates, this home is perfect for seasonal use, full-time living, or a turn-key rental. Affordable. Active. Inviting...
Sold for $112,000
$112,000
7538 Fairlane Ave, Brooksville, FL 34613
2beds
720sqft
Mobile Home
Built in 1973
4,356 Square Feet Lot
$-- Zestimate®
$156/sqft
$1,477 Estimated rent
Home value
Not available
Estimated sales range
Not available
$1,477/mo
Zestimate® history
Owner options
List your home for rent
$1,477/mo
Rent Zestimate®
Find your next renter with Zillow Rental Manager. Plus, with online applications, you can quickly screen prospective tenants – for free.
$1,477/mo
Rent Zestimate®
Refinance and save
$658/mo
Est. payment
Refinancing to a lower rate could help reduce your monthly payments and save thousands over the life of the loan.
$658/mo
Est. payment
Explore your selling options
Work with a Zillow partner agent
Leverage their expertise and Zillow's premium Showcase listings to get your home seen by more buyers.
Get startedList with your own agent
Get your home in front of millions of buyers by listing it on Zillow.
Learn how to do itSell it yourself
Take full control of how buyers see your home on Zillow by listing For Sale by Owner (FSBO).
List your homeWhat's special
Partially furnished homePrivacy and comfortMature treesPeaceful shaded retreatBeautifully landscaped yard
Zillow last checked:
Listing updated:
Listed by:
Thomas Madonia 352-238-2006,
The Atlas Group
Bought with:
NON MEMBER
NON MEMBER
Source: HCMLS,MLS#: 2254792
Facts & features
Interior
Bedrooms & bathrooms
- Bedrooms: 2
- Bathrooms: 1
- Full bathrooms: 1
Heating
- Central
Cooling
- Central Air
Appliances
- Included: Dryer, Electric Range, Refrigerator, Washer
- Laundry: In Carport
Features
- Ceiling Fan(s), Eat-in Kitchen
- Flooring: Other
- Has fireplace: No
Interior area
- Total structure area: 720
- Total interior livable area: 720 sqft
Property
Parking
- Total spaces: 1
- Parking features: Carport, Covered
- Carport spaces: 1
Features
- Levels: One
- Stories: 1
- Patio & porch: Covered, Front Porch, Screened, Side Porch
- Has private pool: Yes
- Pool features: None
Lot
- Size: 4,356 Square Feet
- Features: Other
Details
- Parcel number: R29 222 18 2520 0150 0450
- Zoning: PDP (MF)
- Zoning description: Planned Development Project-Multi Family
- Special conditions: Standard
Construction
Type & style
- Home type: MobileManufactured
- Architectural style: Ranch
- Property subtype: Mobile Home
Materials
- Aluminum Siding
- Roof: Metal
Condition
- New construction: No
- Year built: 1973
Utilities & green energy
- Sewer: Public Sewer
- Water: Public
- Utilities for property: Cable Available, Electricity Connected, Sewer Connected
Community & HOA
Community
- Senior community: Yes
- Subdivision: High Point Mh Sub Un 3
HOA
- Has HOA: Yes
- Amenities included: Clubhouse, Dog Park, Gated, Golf Course, Pool, RV/Boat Storage, Tennis Court(s)
- Services included: Maintenance Grounds
- HOA fee: $44 monthly
Location
- Region: Brooksville
Financial & listing details
- Price per square foot: $156/sqft
- Tax assessed value: $30,547
- Annual tax amount: $1,308
- Date on market: 8/28/2025
- Listing terms: Cash
- Electric utility on property: Yes
- Road surface type: Paved
- Body type: Double Wide
Price history
| Date | Event | Price |
|---|---|---|
| 10/20/2025 | Sold | $112,000-6.6%$156/sqft |
Source:  HCMLS #2254792 Report a problem HCMLS #2254792 Report a problem | ||
| 9/29/2025 | Pending sale | $119,900$167/sqft |
Source: HCMLS #2254792 Report a problem | ||
| 8/28/2025 | Listed for sale | $119,900$167/sqft |
Source: HCMLS #2254792 Report a problem | ||
| 8/12/2025 | Pending sale | $119,900$167/sqft |
Source: HCMLS #2254792 Report a problem | ||
| 7/25/2025 | Listed for sale | $119,900$167/sqft |
Source: HCMLS #2254792 Report a problem | ||
| 11/29/2022 | Listing removed | -- |
Source: HCMLS #2228101 Report a problem | ||
| 10/27/2022 | Listed for sale | $119,900$167/sqft |
Source: HCMLS #2228101 Report a problem | ||
Public tax history
| Year | Property taxes | Tax assessment |
|---|---|---|
| 2019 | $494 +18.6% | $30,547 +12.7% |
| 2018 | $417 -37.1% | $27,103 +6.7% |
| 2017 | $662 +78% | $25,407 +8.7% |
| 2016 | $372 +8.5% | $23,384 +10% |
| 2015 | $343 | $21,258 +0.6% |
| 2014 | -- | $21,133 |
Find assessor info on the county website
Neighborhood: High Point
Nearby homes
- $30,547-- bd-- ba720 sqft7538 Fairlane Ave, Brooksville, FL 34613Off Market
- $112,0002 bd2 ba720 sqft7538 Fairlane Ave, Brooksville, FL 34613Sold
- $125,2002 bd2 ba1k sqft7532 Fairlane Ave, Brooksville, FL 34613Off Market

- $182,5003 bd2 ba1k sqft7546 Fairlane Ave, Brooksville, FL 34613Off Market
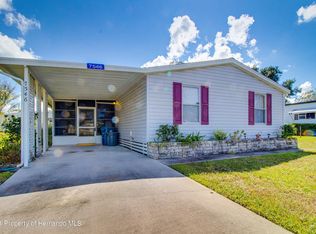
- $95,1002 bd2 ba960 sqft7483 Western Circle Dr, Brooksville, FL 34613Off Market
- $89,9002 bd2 ba720 sqft7489 Western Circle Dr, Brooksville, FL 34613For Sale
- $177,9903 bd3 ba2k sqft7526 Fairlane Ave, Brooksville, FL 34613Off Market
- $177,990-- bd-- ba2k sqft7526 Fairlane Ave, Brooksville, FL 34613Off Market
Nearby schools
GreatSchools rating
- 6/10Pine Grove Elementary SchoolGrades: PK-5Distance: 3.3 mi
- 6/10West Hernando Middle SchoolGrades: 6-8Distance: 3.1 mi
- 3/10Central High SchoolGrades: 9-12Distance: 2.8 mi
Schools provided by the listing agent
- Elementary: Pine Grove
- Middle: West Hernando
- High: Central
Source: HCMLS. This data may not be complete. We recommend contacting the local school district to confirm school assignments for this home.
- Florida
- Hernando County
- Brooksville
- 34613
- High Point
- 7538 Fairlane Ave
Nearby cities
Nearby neighborhoods
Nearby zip codes
Other Brooksville Topics
