Skip main navigation
Sold
  • Listed by: eXp Realty • Taylor Hough
    Bought with: Columbia Partners Real Estate
    $1,550,000

    7538 Olympic Vista Place NW, Seabeck, WA 98380

    4beds
    4,759sqft
    Single Family Residence
    Built in 2002
    5.02 Acres Lot
    $1,544,900 Zestimate®
    $326/sqft
    $5,728 Estimated rent

    Home value

    $1,544,900

    $1.45M - $1.65M

    $5,728/mo

    Zestimate® history
    Loading
    Loading...

    Owner options

    List your home for rent

    $5,728/mo

    Rent Zestimate®

    Find your next renter with Zillow Rental Manager. Plus, with online applications, you can quickly screen prospective tenants – for free.

    Learn more

    $5,728/mo

    Rent Zestimate®

    Refinance and save

    $9,302/mo

    Est. payment

    Refinancing to a lower rate could help reduce your monthly payments and save thousands over the life of the loan.

    See today's rates

    $9,302/mo

    Est. payment

    Explore your selling options

    Work with a Zillow partner agent

    Leverage their expertise and Zillow's premium Showcase listings to get your home seen by more buyers.

    Get started

    List with your own agent

    Get your home in front of millions of buyers by listing it on Zillow.

    Learn how to do it

    Sell it yourself

    Take full control of how buyers see your home on Zillow by listing For Sale by Owner (FSBO).

    List your home

    What's special

    Open lawnRv parkingOlympic mountain viewsOutdoor kitchenMature landscapingOutdoor speakersBrazilian cherry hardwoods
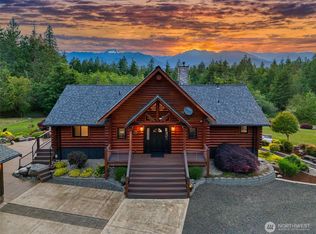
    Beyond a stunning custom waterfall entry, this west-facing estate unfolds across approximately 5 private acres on a quiet private lane in Seabeck, where Olympic Mountain views, sunsets, and beautifully landscaped grounds create an unforgettable sense of arrival. Custom built in 2002 and designed for main-level living, the 3895 sq ft residence offers 4 bedrooms, office, 5 baths, multiple living spaces, and an open layout filled with natural light. Brazilian cherry hardwoods, American cherry cabinetry, and a grand entry with architectural archway reflect timeless craftsmanship, while the chef’s kitchen with island seating, stainless appliances, dual ovens, and custom cabinetry is built for everyday living and entertaining. Upstairs offers 3 additional bedrooms, family room, loft, and attic storage. Covered and open-air Trex decking, outdoor kitchen, hot tub, fire pit, and outdoor speakers frame breathtaking west-facing Olympic views. A seasonal creek, custom bridges, mature landscaping, open lawn, playscape, RV parking, and former equestrian improvements add flexibility to the estate. Detached 864 sq ft office/flex space with 2 offices, gathering area, kitchenette, and storage, plus a detached shop with carport. Fiber internet, dual A/C, sprinkler system, and generator-backed infrastructure, all with convenient access to Seabeck Marina, Scenic Beach State Park, and Silverdale amenities.

    Zillow last checked:

    Listing updated:

    Listed by:

    Taylor Hough,

    eXp Realty

    Bought with:

    Marius Grigoriu, 116505

    Columbia Partners Real Estate

    Source: NWMLS as distributed by MLS GRID,MLS#: 2534488MLS Logo

    Facts & features

    Interior

    Bedrooms & bathrooms
    • Bedrooms: 4
    • Bathrooms: 5
    • Full bathrooms: 2
    • 3/4 bathrooms: 1
    • 1/2 bathrooms: 2
    • Main level bathrooms: 2
    • Main level bedrooms: 1
    Primary bedroom
    • Level: Main
    Bedroom
    • Level: Second
    Bedroom
    • Level: Second
    Bedroom
    • Level: Second
    Bathroom full
    • Level: Second
    Bathroom full
    • Level: Main
    Bathroom three quarter
    • Level: Second
    Other
    • Level: Main
    Other
    • Level: Garage
    Den office
    • Level: Main
    Dining room
    • Level: Main
    Entry hall
    • Level: Main
    Kitchen with eating space
    • Level: Main
    Living room
    • Level: Main
    Rec room
    • Level: Second
    Utility room
    • Level: Main
    Heating
    • Fireplace, Forced Air, Electric, Propane
    Cooling
    • Heat Pump
    Appliances
    • Included: Dishwasher, Disposal, Dryer, Microwave, Refrigerator, Trash Compactor, Washer, Dishwasher(s), Dryer(s), Garbage Disposal, Microwave(s), Refrigerator(s), Washer(s), Water Heater: Electric, Water Heater Location: Garage
    Features
    • Bath Off Primary, Ceiling Fan(s), Dining Room, Loft
    • Flooring: Ceramic Tile, Hardwood, Carpet
    • Doors: French Doors
    • Windows: Dbl Pane/Storm Window, Skylight(s)
    • Basement: None
    • Number of fireplaces: 2
    • Fireplace features: Gas, Main Level: 2, Fireplace
    Interior area
    • Total structure area: 3,895
    • Total interior livable area: 4,759 sqft

    Property

    Parking
    • Total spaces: 5
    • Parking features: Driveway, Attached Garage, Detached Garage, Off Street, RV Parking
    • Has attached garage: Yes
    • Covered spaces: 5
    Features
    • Levels: Two
    • Stories: 2
    • Entry location: Main
    • Patio & porch: Bath Off Primary, Ceiling Fan(s), Dbl Pane/Storm Window, Dining Room, Fireplace, Fireplace (Primary Bedroom), French Doors, Hot Tub/Spa, Loft, Security System, Skylight(s), Vaulted Ceiling(s), Walk-In Closet(s), Water Heater, Wine/Beverage Refrigerator, Wired for Generator
    • Has spa: Yes
    • Spa features: Indoor
    • Has view: Yes
    • View description: Mountain(s), Territorial
    Lot
    • Size: 5.02 Acres
    • Dimensions: 426' x 682' x 239' x 656'
    • Features: Dead End Street, Open Lot, Paved, Secluded, Arena-Outdoor, Deck, High Speed Internet, Hot Tub/Spa, Outdoor Fireplace, Propane, RV Parking, Shop, Sprinkler System
    • Topography: Equestrian,Level,Partial Slope,Sloped
    • Residential vegetation: Garden Space, Wooded
    Details
    • Parcel number: 30250120161000
    • Zoning: RR
    • Zoning description: Jurisdiction: County
    • Special conditions: Standard
    • Other equipment: Wired for Generator

    Construction

    Type & style
    • Home type: SingleFamily
    • Architectural style: Contemporary,2 Story
    • Property subtype: Single Family Residence
    Materials
    • Stone, Wood Siding, Wood Products
    • Foundation: Poured Concrete
    • Roof: Composition
    Condition
    • Very Good
    • Year built: 2002
    • Major remodel year: 2002

    Utilities & green energy

    • Electric: Company: Puget Sound Energy
    • Sewer: Septic Tank, Company: Septic
    • Water: Shared Well, Company: Well
    • Utilities for property: Net253

    Community & HOA

    Community
    • Security: Security System
    • Subdivision: Stavis Bay
    HOA
    • Services included: Road Maintenance
    Location
    • Region: Seabeck

    Financial & listing details

    • Price per square foot: $326/sqft
    • Tax assessed value: $1,190,390
    • Annual tax amount: $11,079
    • Date on market: 6/20/2026
    • Cumulative days on market: 54 days
    • Listing terms: Conventional,VA Loan
    • Inclusions: Dishwasher(s), Dryer(s), Garbage Disposal, Microwave(s), Refrigerator(s), Trash Compactor, Washer(s)
    • Road surface type: Dirt

    Price history

    DateEventPrice
    8/12/2026Sold$1,550,000-13%$326/sqft
    Source: NWMLS as distributed by MLS GRID #2534488 Report a problem
    7/7/2026Pending sale$1,781,250$374/sqft
    Source: NWMLS as distributed by MLS GRID #2534488 Report a problem
    6/4/2026Listed for sale$1,781,250-5%$374/sqft
    Source: eXp Realty #2534488 Report a problem
    6/3/2026Listing removed$1,875,000$394/sqft
    Source: eXp Realty #2523373 Report a problem
    5/14/2026Listed for sale$1,875,000+2159%$394/sqft
    Source: eXp Realty #2523373 Report a problem
    4/30/2001Sold$83,000$17/sqft
    Source: Public Record Report a problem

    Public tax history

    YearProperty taxesTax assessment
    2025$11,073 +1.2%$1,190,390
    2024$10,941 +2.8%$1,190,390
    2023$10,640 +3.8%$1,190,390 +4.2%
    2022$10,255 +2.3%$1,142,040 +16.1%
    2021$10,022 +10.2%$983,250 +16.1%
    2020$9,092 +12.6%$847,020 +15%
    2019$8,076 -8.7%$736,410 +14%
    2018$8,846 $645,910
    2017$8,846 +7.5%$645,910 +7.3%
    2016$8,232 -0.8%$601,770
    2015$8,296 $601,770 +2.7%
    2014$8,296 +4.3%$586,220
    2013$7,956 -2.4%$586,220 -5.4%
    2012$8,150 +8.8%$619,750 -6.4%
    2011$7,488 -6.5%$661,950 -7.1%
    2010$8,008 -5%$712,830 -13.9%
    2009$8,433 -1%$828,240 -4%
    2008$8,519 +3.6%$863,170 +13.9%
    2007$8,220 +16.3%$757,610 +43.3%
    2005$7,065 $528,760 +38.7%
    2002-- $381,180
    Find assessor info on the county website

    Neighborhood: 98380

    Nearby schools

    GreatSchools rating
    Get pre-qualified for a loan
    At Zillow Home Loans, we can pre-qualify you in as little as 5 minutes with no impact to your credit score.

    An equal housing lender. NMLS #10287.