Skip main navigation
Sold for $415,000
  • $415,000

    7538 S Franklins Way, Quinton, VA 23141

    2beds
    2,132sqft
    Single Family Residence
    Built in 2012
    6,098 Square Feet Lot
    $416,200 Zestimate®
    $195/sqft
    $2,423 Estimated rent

    Home value

    $416,200

    $395,000 - $437,000

    $2,423/mo

    Zestimate® history
    Loading
    Loading...

    Owner options

    List your home for rent

    $2,423/mo

    Rent Zestimate®

    Find your next renter with Zillow Rental Manager. Plus, with online applications, you can quickly screen prospective tenants – for free.

    Learn more

    $2,423/mo

    Rent Zestimate®

    Refinance and save

    $2,708/mo

    Est. payment

    Refinancing to a lower rate could help reduce your monthly payments and save thousands over the life of the loan.

    See today's rates

    $2,708/mo

    Est. payment

    Explore your selling options

    Work with a Zillow partner agent

    Leverage their expertise and Zillow's premium Showcase listings to get your home seen by more buyers.

    Get started

    List with your own agent

    Get your home in front of millions of buyers by listing it on Zillow.

    Learn how to do it

    Sell it yourself

    Take full control of how buyers see your home on Zillow by listing For Sale by Owner (FSBO).

    List your home

    What's special

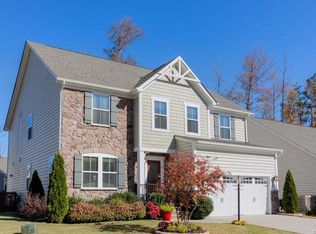
    Here is your opportunity to grab a rare mostly one level living home in New Kent County's Patriots Landing neighborhood. Built for the current owners in 2012 and gently lived in and updated since you will have nothing to do but settle in. Features include - Perfectly sized yard at .14 acres with mature plantings and garden beds for year round interest; Easy maintenance exterior with vinyl siding and windows; Covered entry stoop w/stone accents; Plenty of room to spread out inside at 2132 sqft, with the majority of the living space on the first floor; LVP flooring & 9ft+ ceilings spanning most of the first floor providing a spacious feeling; Bright entry Foyer; French doors lead to private office/den/potential extra bedroom; Open concept living/dining/kitchen encompasses the rear of the home w/cathedral ceiling heights; Spacious Living Room area w/beautiful stone fireplace and gas logs; Dining area capable of holding your hutch and a sizeable or expandable dining table for entertaining; Large Kitchen area featuring plenty of warm wood cabinets, tile backsplash, granite countertops, stainless appliances, pantry closet & large island w/space for stools; Primary Bedroom w/walk-in closet & recently renovated (2022) en-suite tile bath w/dual vanity, tile shower & linen closet; Additional first floor Bedroom w/nice closet and access to the full hall bathroom w/tub/shower combo; Full Laundry Room w/sink & nearby storage closet; 2nd floor features what is easily a 3rd bedroom - while also acting as an office w/built in custom desk, cabinets and shelving - think bonus/flex/workout/playroom etc. So much potential; Front load 2 car garage w/plenty of storage and work space; Walk-In Attic for easy storage; Whole House Generator; Crawl space Encapsulation w/dehumidifier (2021); Lovely rear patio w/some natural wooded buffer; Patriots Landing offers sidewalks, a pool, clubhouse, trails and 3 Lakes with access for fishing & non-powered boats - all with easy convenience to both Richmond & Williamsburg right off of interstate 64.

    Zillow last checked:

    Listing updated:

    Listed by:

    Patrick Loth 804-339-0060,

    The Kerzanet Group LLC

    Bought with:

    Liz Shurtz Brown, 0225235145

    EXP Realty, LLC

    Source: CVRMLS,MLS#: 2612497MLS LogoOriginating MLS: Central Virginia Regional MLS

    Facts & features

    Interior

    Bedrooms & bathrooms
    • Bedrooms: 2
    • Bathrooms: 2
    • Full bathrooms: 2
    Bedroom 2
    • Description: LVP, Closet
    • Level: First
    • Dimensions: 0 x 0
    Foyer
    • Description: LVP
    • Level: First
    • Dimensions: 0 x 0
    Other
    • Description: Tub & Shower
    • Level: First
    Heating
    • Forced Air, Natural Gas
    Cooling
    • Central Air
    Appliances
    • Included: Dishwasher, Disposal, Gas Water Heater, Microwave, Refrigerator, Stove, Tankless Water Heater
    • Laundry: Washer Hookup, Dryer Hookup
    Features
    • Bedroom on Main Level, Ceiling Fan(s), Dining Area, French Door(s)/Atrium Door(s), Fireplace, Granite Counters, High Ceilings, Kitchen Island, Main Level Primary, Pantry, Walk-In Closet(s)
    • Flooring: Carpet, Tile, Vinyl
    • Doors: French Doors
    • Basement: Crawl Space
    • Attic: Access Only,Floored,Walk-In
    • Number of fireplaces: 1
    • Fireplace features: Gas, Stone
    Interior area
    • Total interior livable area: 2,132 sqft
    • Finished area above ground: 2,132
    • Finished area below ground: 0

    Property

    Parking
    • Total spaces: 2
    • Parking features: Attached, Direct Access, Driveway, Garage, Garage Door Opener, Paved
    • Attached garage spaces: 2
    • Has uncovered spaces: Yes
    Features
    • Levels: Two
    • Stories: 2
    • Patio & porch: Patio, Stoop
    • Exterior features: Paved Driveway
    • Pool features: Pool, Community
    • Fencing: None
    Lot
    • Size: 6,098 Square Feet
    • Features: Level
    • Topography: Level
    Details
    • Parcel number: 19G1 4 2 5
    • Zoning description: PUD
    • Other equipment: Generator

    Construction

    Type & style
    • Home type: SingleFamily
    • Architectural style: Two Story
    • Property subtype: Single Family Residence
    Materials
    • Drywall, Frame, Vinyl Siding
    Condition
    • Resale
    • New construction: No
    • Year built: 2012

    Utilities & green energy

    • Sewer: Public Sewer
    • Water: Public

    Community & HOA

    Community
    • Features: Clubhouse, Home Owners Association, Playground, Pool
    • Subdivision: Patriots Landing
    HOA
    • Has HOA: Yes
    • Services included: Clubhouse, Common Areas, Pool(s)
    • HOA fee: $210 quarterly
    Location
    • Region: Quinton

    Financial & listing details

    • Price per square foot: $195/sqft
    • Tax assessed value: $403,900
    • Annual tax amount: $2,181
    • Date on market: 7/21/2026
    • Ownership: Individuals
    • Ownership type: Sole Proprietor

    Price history

    DateEventPrice
    7/23/2026Sold$415,000$195/sqft
    Source: CVRMLS #2612497 Report a problem
    6/6/2026Pending sale$415,000$195/sqft
    Source: CVRMLS #2612497 Report a problem
    6/4/2026Listed for sale$415,000+49%$195/sqft
    Source: CVRMLS #2612497 Report a problem
    8/30/2012Sold$278,545$131/sqft
    Source: Public Record Report a problem

    Public tax history

    YearProperty taxesTax assessment
    2025$2,388 +1.7%$398,000
    2024$2,348 -1.4%$398,000 +11.9%
    2023$2,383 $355,600
    2022$2,383 -3.5%$355,600 +13.8%
    2021$2,468 $312,400
    2020$2,468 +874%$312,400 +1.1%
    2019$253 $309,000
    2018$253 -89.4%$309,000 +6.8%
    2017$2,400 $289,200
    2016$2,400 +7.2%$289,200 +8.5%
    2015$2,239 $266,600
    2014-- $266,600 -2.1%
    2013-- $272,200
    Find assessor info on the county website

    Neighborhood: 23141

    Nearby schools

    GreatSchools rating
    Schools provided by the listing agent
    • Elementary: G. W. Watkins
    • Middle: New Kent
    • High: New Kent

    Source: CVRMLS. This data may not be complete. We recommend contacting the local school district to confirm school assignments for this home.

    Get a cash offer in 3 minutes
    Find out how much your home could sell for in as little as 3 minutes with a no-obligation cash offer.
    Estimated market value
    $416,200
    Get a cash offer in 3 minutes
    Find out how much your home could sell for in as little as 3 minutes with a no-obligation cash offer.
    Estimated market value
    $416,200