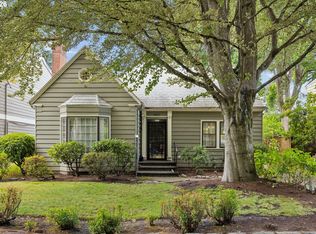
Bring your design vision to life in this timeless Eastmoreland English Tudor! Filled with rich architectural details, a coveted circular floor plan, and several updates already in place, this is a rare chance to transform a magnificent historic property into the home of your dreams. More than 3,000 square feet span three levels, with rarely found features including two primary suites—one on the main level—and multiple gathering areas that flow from indoors to out. A modernized kitchen with fresh paint and a new tile backsplash is ideally positioned between the dining room, eating area, and family room for easy entertaining. Three bedrooms are together on the upper level, along with a versatile den/office or nursery, and the lower level has flexible bonus space for a media or recreation room. An attached garage adds everyday convenience.Perched above the street on an oversized corner lot, the private, park-like backyard features a large deck, a pond, and colorful gardens, with plenty of room for play, family get-togethers, or just relaxing. Exceptional location in one of SE Portland’s most sought-after neighborhoods, known for its natural beauty and walkability to schools, parks, Reed College, and the Eastmoreland Golf Course. Just moments from the restaurants, cafés, and shops of Sellwood/Moreland and Woodstock. Offer deadline: Sun. 9/20, 3pm. Open Sat. 9/19 from 2-4pm [Home Energy Score = 1. HES Report at https://rpt.greenbuildingregistry.com/hes/OR10250817]
Pending
$999,900
7538 SE 28th Ave, Portland, OR 97202
4beds
3,751sqft
Residential, Single Family Residence
Built in 1932
9,583 Square Feet Lot
$-- Zestimate®
$267/sqft
$-- HOA
What's special
Large deckColorful gardensCoveted circular floor planPrivate park-like backyardOversized corner lotRich architectural details
- 19 days
- 655
- 77
Likely to sell faster than
Zillow last checked:
Listing updated:
Listed by:
Linda Skeele lskeele@windermere.com,
Windermere Realty Trust
Source: RMLS (OR),MLS#: 770591123
Facts & features
Interior
Bedrooms & bathrooms
- Bedrooms: 4
- Bathrooms: 4
- Full bathrooms: 3
- Partial bathrooms: 1
- Main level bathrooms: 2
Rooms
- Room types: EatingArea, Bonus Room, Bedroom 4, Bedroom 2, Bedroom 3, Dining Room, Family Room, Kitchen, Living Room, Primary Bedroom
Primary bedroom
- Features: French Doors, Patio, Skylight, Closet, Jetted Tub, Suite, Tile Floor, Wallto Wall Carpet
- Level: Upper
- Area: 306
- Dimensions: 18 x 17
Bedroom 2
- Features: Closet, Wallto Wall Carpet
- Level: Upper
- Area: 216
- Dimensions: 18 x 12
Bedroom 3
- Features: Double Closet, Wallto Wall Carpet
- Level: Upper
- Area: 288
- Dimensions: 24 x 12
Bedroom 4
- Features: Bay Window, Hardwood Floors, Suite
- Level: Main
- Area: 255
- Dimensions: 17 x 15
Dining room
- Features: Deck, Hardwood Floors, High Ceilings
- Level: Main
- Area: 143
- Dimensions: 13 x 11
Family room
- Features: Builtin Features, Hardwood Floors
- Level: Main
- Area: 288
- Dimensions: 18 x 16
Kitchen
- Features: Builtin Range, Dishwasher, Gas Appliances, Hardwood Floors, Builtin Oven, Free Standing Refrigerator, Granite
- Level: Main
- Area: 132
- Width: 11
Living room
- Features: Coved, Fireplace, Hardwood Floors, High Ceilings
- Level: Main
- Area: 330
- Dimensions: 22 x 15
Heating
- Forced Air, Fireplace(s)
Cooling
- Central Air
Appliances
- Included: Built In Oven, Built-In Range, Cooktop, Dishwasher, Disposal, Free-Standing Refrigerator, Gas Appliances, Stainless Steel Appliance(s), Washer/Dryer, Gas Water Heater
- Laundry: Laundry Room
Features
- Granite, High Ceilings, Soaking Tub, Built-in Features, Closet, Suite, Double Closet, Coved, Tile
- Flooring: Hardwood, Tile, Wall to Wall Carpet
- Doors: Sliding Doors, French Doors
- Windows: Vinyl Frames, Wood Frames, Bay Window(s), Skylight(s)
- Basement: Full,Partially Finished
- Number of fireplaces: 2
- Fireplace features: Wood Burning
Interior area
- Total structure area: 3,751
- Total interior livable area: 3,751 sqft
Video & virtual tour
Property
Parking
- Total spaces: 2
- Parking features: Driveway, On Street, Attached
- Attached garage spaces: 2
- Has uncovered spaces: Yes
Features
- Stories: 3
- Patio & porch: Deck, Patio
- Exterior features: Garden, Water Feature, Yard
- Has spa: Yes
- Spa features: Bath
- Fencing: Fenced
- Has view: Yes
- View description: Trees/Woods
Lot
- Size: 9,583 Square Feet
- Dimensions: 9,500 SF
- Features: Corner Lot, Gentle Sloping, Level, Sprinkler, SqFt 7000 to 9999
Details
- Parcel number: R152323
- Zoning: R-5
Construction
Type & style
- Home type: SingleFamily
- Architectural style: English,Tudor
- Property subtype: Residential, Single Family Residence
Materials
- Brick, Shingle Siding, Wood Siding
- Roof: Composition
Condition
- Approximately
- New construction: No
- Year built: 1932
Utilities & green energy
- Gas: Gas
- Sewer: Public Sewer
- Water: Public
Community & HOA
Community
- Security: Fire Sprinkler System
- Subdivision: Eastmoreland
HOA
- Has HOA: No
Location
- Region: Portland
Financial & listing details
- Price per square foot: $267/sqft
- Tax assessed value: $1,230,320
- Annual tax amount: $20,624
- Date on market: 9/14/2026
- Cumulative days on market: 19 days
- Listing terms: Cash,Conventional
- Road surface type: Paved
Estimated market value
Not available
Estimated sales range
Not available
Not available
Price history
| Date | Event | Price |
|---|---|---|
| 9/21/2026 | Pending sale | $999,900$267/sqft |
Source:  RMLS (OR) #770591123 Report a problem RMLS (OR) #770591123 Report a problem | ||
| 9/14/2026 | Listed for sale | $999,900+2252.7%$267/sqft |
Source: RMLS (OR) #770591123 Report a problem | ||
| 4/18/1997 | Sold | $42,500$11/sqft |
Source: Public Record Report a problem | ||
Public tax history
| Year | Property taxes | Tax assessment |
|---|---|---|
| 2025 | $20,624 +3.7% | $765,430 +3% |
| 2024 | $19,883 +4% | $743,140 +3% |
| 2023 | $19,119 +2.2% | $721,500 +3% |
| 2022 | $18,705 +1.7% | $700,490 +3% |
| 2021 | $18,388 +9% | $680,090 +3% |
| 2020 | $16,868 +3.8% | $660,290 +3% |
| 2019 | $16,248 | $641,060 +3% |
| 2018 | $16,248 +3% | $622,394 +7% |
| 2017 | $15,770 +18.4% | $581,640 +3% |
| 2016 | $13,314 | $564,700 +3% |
| 2015 | $13,314 +2.7% | $548,260 +3% |
| 2014 | $12,965 +5.1% | $532,300 +3% |
| 2013 | $12,336 +16.8% | $516,800 +3% |
| 2012 | $10,562 -2.7% | $501,750 +3% |
| 2011 | $10,858 +5.4% | $487,140 +3% |
| 2010 | $10,302 +2.7% | $472,960 +3% |
| 2009 | $10,032 +6% | $459,190 +3% |
| 2008 | $9,467 +0.3% | $445,820 +3% |
| 2007 | $9,439 +11.4% | $432,840 +3% |
| 2006 | $8,476 +4.7% | $420,240 +3% |
| 2005 | $8,095 -8.2% | $408,000 +3% |
| 2004 | $8,817 +2.3% | $396,120 +3% |
| 2003 | $8,622 +8.9% | $384,590 +3% |
| 2002 | $7,918 +7.4% | $373,390 +6.1% |
| 2000 | $7,374 | $351,970 |
Find assessor info on the county website
Monthly payment
Est. payment
Payment breakdown
Explore the cost of this home by adjusting the details. Changes won't be saved.Climate risks
Neighborhood: Eastmoreland
Nearby schools
Schools provided by the listing agent
- Elementary: Duniway
- Middle: Sellwood
- High: Cleveland
Source: RMLS (OR). This data may not be complete. We recommend contacting the local school district to confirm school assignments for this home.
Similar homes
- $925,0004 bd4 ba3.1k sqft6821 SE Reed College Pl, Portland, OR 97202Active
 MLS ID #468674446, Megan Murphy, MORE Realty. RMLS (OR)
 - $945,0004 bd3 ba3.7k sqft5616 SW 42nd Ave, Portland, OR 97221Active
 MLS ID #344467832, Jon Cohen, Windermere Realty Trust. RMLS (OR)
 - $999,5004 bd4 ba4.4k sqft626 SW Comus Ct, Portland, OR 97219Active
 MLS ID #536103724, Robbie Ratkai, Portland's Alternative Inc., Realtors. RMLS (OR)
 - $1,495,0004 bd4 ba4.1k sqft2925 SE Carlton St, Portland, OR 97202Active
 MLS ID #184593698, Linda Skeele, Windermere Realty Trust. RMLS (OR)
 - $950,0004 bd4 ba3.8k sqft10838 S Southridge Dr, Portland, OR 97219ActiveMLS ID #232913088, Sharon Parmenter, Opendoor Brokerage LLC. RMLS (OR)
- $995,0004 bd4 ba2.8k sqft3148 SW Fairview Blvd, Portland, OR 97205ActiveMLS ID #441033275, Joe Stilwell, Windermere Realty Trust. RMLS (OR)
- $899,0004 bd1 ba2.3k sqft1030 NE Floral Pl, Portland, OR 97232ActiveMLS ID #609281550, Alexis Halmy, Windermere Realty Trust. RMLS (OR)
- $999,9995 bd4 ba3.4k sqft4500 W Burnside Rd, Portland, OR 97210ActiveMLS ID #151774397, Chris Suarez, Keller Williams Sunset Corridor. RMLS (OR)
- $825,0003 bd4 ba3.8k sqft9124 SW 23rd Dr, Portland, OR 97219ActiveMLS ID #718565106, Bradley Wulf, Keller Williams Realty Professionals. RMLS (OR)
- $779,9004 bd5 ba3.8k sqft660 SW Evans St, Portland, OR 97219ActiveMLS ID #799645917, Dill Ward, eXp Realty, LLC. RMLS (OR)
- $950,0004 bd3 ba3.2k sqft3419 SW Dosch Rd, Portland, OR 97239ActiveMLS ID #286473756, Taylor Campbell, Urban Pacific Real Estate. RMLS (OR)
- $1,095,0004 bd3 ba3.4k sqft4414 SW Eleanor Ln, Portland, OR 97221ActiveMLS ID #394189513, Leia Carlton, Portland's Alternative Inc., Realtors. RMLS (OR)
- $925,0003 bd2 ba3.4k sqft8023 SW 31st Ave, Portland, OR 97219ActiveMLS ID #535114791, Lorna Murray, RE/MAX Equity Group. RMLS (OR)
- $949,0003 bd3 ba2.5k sqft2400 SW Richardson St, Portland, OR 97239ActiveMLS ID #481937623, Patrick Gourley, Windermere Realty Trust. RMLS (OR)
- $650,0003 bd2 ba1.9k sqft4730 SE 77th Ave, Portland, OR 97206ActiveMLS ID #161229651, Matt Hui, John L. Scott. RMLS (OR)
- $1,200,0004 bd3 ba3.1k sqft1876 Palisades Lake Ct, Lake Oswego, OR 97034ActiveMLS ID #157806323, Jessica Gilligan, John L. Scott. RMLS (OR)
- $889,0004 bd4 ba2.4k sqft2798 SW Old Orchard Rd, Portland, OR 97201ActiveMLS ID #639565294, Marilyn Whitaker, Where, Inc. RMLS (OR)
- $875,0005 bd5 ba3.9k sqft3109 SW Collins Ct, Portland, OR 97219ActiveMLS ID #173680570, Greg Carnese, Realty First. RMLS (OR)
- $1,000,0004 bd4 ba3.2k sqft33298 SE Highway 211, Boring, OR 97009ActiveMLS ID #288363897, Lindsey Cook, Berkshire Hathaway HomeServices NW Real Estate. RMLS (OR)
- $845,0004 bd3 ba3.1k sqft12395 SW Clara Ln, Lake Oswego, OR 97035ActiveMLS ID #782254290, Nathan Neubauer, Where, Inc. RMLS (OR)
