Step into this beautiful, 3-bedroom, 2 full baths plus two half bath home featuring ICF construction located within the amazing Siena Park of the Grande Dunes. Sitting on a private cul-de-sac, the home is highlighted with a beautiful yard, outdoor pool with a water feature and outdoor kitchen. Inside you walk into a large foyer with a split floorplan and all on one level. The home boasts many upgrades such as stainless-steel appliances, granite countertops, tray ceilings, chandeliers, tiled showers, jacuzzi tub, and a wine cellar. When standing in the lovely foyer turning left, you’ll walk through glass French glass doors into the office/den/3rd bedroom with picturesque trey ceiling and big bright windows then you’ll continue down the hall to a full bath and the 2nd bedroom. Proceeding back into the main living area there is so much classic character with a formal dining room and sitting room featured by columns and a huge fireplace. Moving onto the gourmet kitchen, there is plenty of space to entertain with an island, gas stove, wall oven, bar and a huge pantry. Directly at the back of the home, you’ll relax in the living room that has many features with the most unique being a wine cellar. It’s beautifully done creating a very festive atmosphere. On to your right, you’ll walk into the main suite of the home with a huge bedroom, two walk-in closets and main bath with beautiful double vanities, tiled shower, tankless water heater and jacuzzi tub. The sound of water pulls us outside to the very private backyard with a gorgeous pool and hot tub surrounded by tile and mature landscaping. The outdoor kitchen is set up to spend even more time outside as well as the outside bathroom. All this beauty is situated within the Grande Dunes east of 17 bypass and with all the amenities anyone could ask for. As a resident of a Grande Dunes community, you’ll have access to an oceanfront club, pool, restaurant, bar, golf cart parking and so much more. Make sure to schedule time to visit this home and the amenities of the Grande Dunes. All measurements are approximate and not guaranteed. Verification is the responsibility of the Buyer.
Sold for $784,900
$784,900
7538 Ventura Ct., Myrtle Beach, SC 29572
3beds
2,386sqft
Single Family Residence
Built in 2005
9,583 Square Feet Lot
$769,100 Zestimate®
$329/sqft
$4,105 Estimated rent
Home value
$769,100
$715,000 - $831,000
$4,105/mo
Zestimate® history
Owner options
List your home for rent
$4,105/mo
Rent Zestimate®
Find your next renter with Zillow Rental Manager. Plus, with online applications, you can quickly screen prospective tenants – for free.
$4,105/mo
Rent Zestimate®
Refinance and save
$4,650/mo
Est. payment
Refinancing to a lower rate could help reduce your monthly payments and save thousands over the life of the loan.
$4,650/mo
Est. payment
Explore your selling options
Work with a Zillow partner agent
Leverage their expertise and Zillow's premium Showcase listings to get your home seen by more buyers.
Get startedList with your own agent
Get your home in front of millions of buyers by listing it on Zillow.
Learn how to do itSell it yourself
Take full control of how buyers see your home on Zillow by listing For Sale by Owner (FSBO).
List your homeWhat's special
Huge fireplaceHot tubMain suiteWine cellarTankless water heaterSitting roomGas stove
Zillow last checked:
Listing updated:
Listed by:
Rainbow Russell 843-283-1493,
CRG Homes
Bought with:
Lindsay M Jones, 118203
GRANDE DUNES PROPERTIES
Source: CCAR,MLS#: 2505321 Originating MLS: Coastal Carolinas Association of Realtors
Originating MLS: Coastal Carolinas Association of RealtorsFacts & features
Interior
Bedrooms & bathrooms
- Bedrooms: 3
- Bathrooms: 4
- Full bathrooms: 2
- 1/2 bathrooms: 2
Rooms
- Room types: Foyer, Utility Room
Dining room
- Features: Tray Ceiling(s), Separate/Formal Dining Room
Family room
- Features: Tray Ceiling(s), Ceiling Fan(s)
Kitchen
- Features: Breakfast Bar, Kitchen Exhaust Fan, Kitchen Island, Pantry, Stainless Steel Appliances, Solid Surface Counters
Living room
- Features: Tray Ceiling(s), Fireplace, Sunken Living Room
Other
- Features: Entrance Foyer
Heating
- Electric
Cooling
- Central Air
Appliances
- Included: Dishwasher, Disposal, Microwave, Range, Refrigerator, Range Hood
- Laundry: Washer Hookup
Features
- Fireplace, Breakfast Bar, Entrance Foyer, Kitchen Island, Stainless Steel Appliances, Solid Surface Counters
- Flooring: Carpet, Tile
- Has fireplace: Yes
Interior area
- Total structure area: 3,226
- Total interior livable area: 2,386 sqft
Property
Parking
- Total spaces: 4
- Parking features: Attached, Garage, Two Car Garage, Garage Door Opener
- Attached garage spaces: 2
Features
- Levels: One
- Stories: 1
- Patio & porch: Patio
- Exterior features: Fence, Hot Tub/Spa, Sprinkler/Irrigation, Outdoor Kitchen, Pool, Patio
- Has private pool: Yes
- Pool features: Community, In Ground, Outdoor Pool, Private
- Has spa: Yes
- Spa features: Hot Tub
Lot
- Size: 9,583 Square Feet
- Features: City Lot, Rectangular, Rectangular Lot
Details
- Additional parcels included: ,
- Parcel number: 42104010018
- Zoning: Res
- Special conditions: None
Construction
Type & style
- Home type: SingleFamily
- Architectural style: Mediterranean
- Property subtype: Single Family Residence
Materials
- Stucco
- Foundation: Slab
Condition
- Resale
- Year built: 2005
Utilities & green energy
- Water: Public
- Utilities for property: Cable Available, Electricity Available, Natural Gas Available, Water Available
Community & HOA
Community
- Features: Beach, Clubhouse, Golf Carts OK, Private Beach, Recreation Area, Long Term Rental Allowed, Pool
- Security: Security System
- Subdivision: Grande Dunes - Siena Park
HOA
- Has HOA: Yes
- Amenities included: Beach Rights, Clubhouse, Owner Allowed Golf Cart, Private Membership
- Services included: Recreation Facilities
- HOA fee: $234 monthly
Location
- Region: Myrtle Beach
Financial & listing details
- Price per square foot: $329/sqft
- Tax assessed value: $792,901
- Annual tax amount: $2,293
- Date on market: 3/4/2025
- Listing terms: Cash,Conventional
- Electric utility on property: Yes
Price history
| Date | Event | Price |
|---|---|---|
| 4/15/2025 | Sold | $784,900-4.8%$329/sqft |
Source:  CCAR #2505321 Report a problem CCAR #2505321 Report a problem | ||
| 3/10/2025 | Contingent | $824,900$346/sqft |
Source: CCAR #2505321 Report a problem | ||
| 3/4/2025 | Listed for sale | $824,900+63.3%$346/sqft |
Source: CCAR #2505321 Report a problem | ||
| 3/20/2015 | Sold | $505,000-7.3%$212/sqft |
Source: Public Record Report a problem | ||
| 2/19/2015 | Listed for sale | $545,000-4.2%$228/sqft |
Source: GRANDE DUNES PROPERTIES #1503349 Report a problem | ||
| 8/28/2013 | Listing removed | $569,000$238/sqft |
Source: GRANDE DUNES PROPERTIES LLC #1310825 Report a problem | ||
| 6/28/2013 | Listed for sale | $569,000-5.2%$238/sqft |
Source: GRANDE DUNES PROPERTIES LLC #1310825 Report a problem | ||
| 12/9/2011 | Listing removed | $599,900-14.3%$251/sqft |
Source: Prudential Myrtle Beach RE #1115405 Report a problem | ||
| 8/25/2011 | Listed for sale | $699,901+20.3%$293/sqft |
Source: KingOne Properties, Inc. #1114111 Report a problem | ||
| 4/14/2005 | Sold | $582,000+8.1%$244/sqft |
Source: Public Record Report a problem | ||
| 12/19/2003 | Sold | $538,284+647.6%$226/sqft |
Source: Public Record Report a problem | ||
| 6/9/2003 | Sold | $72,000$30/sqft |
Source: Public Record Report a problem | ||
Public tax history
| Year | Property taxes | Tax assessment |
|---|---|---|
| 2025 | $2,293 | $642,804 |
| 2024 | $2,293 | $642,804 +15% |
| 2023 | -- | $558,960 |
| 2022 | -- | $558,960 |
| 2021 | $1,836 | -- |
| 2020 | -- | -- |
| 2019 | -- | -- |
| 2018 | $1,629 | $20,730 +0% |
| 2017 | -- | $20,729 |
| 2016 | -- | $20,729 +6.2% |
| 2015 | -- | $19,510 -33.3% |
| 2014 | $1,477 | $29,264 |
| 2013 | -- | -- |
| 2012 | -- | -- |
| 2010 | -- | $18,104 +3.7% |
| 2009 | -- | $17,452 |
| 2008 | -- | $17,452 |
| 2007 | -- | $17,452 |
| 2005 | -- | $17,452 |
| 2004 | $3,068 +560.1% | $17,452 +560.1% |
| 2003 | $465 | $2,644 |
| 2001 | -- | -- |
Find assessor info on the county website
Neighborhood: Grande Dunes
Nearby homes
- $794,5003 bd3 ba3k sqft7550 Ventura Ct., Myrtle Beach, SC 29572Off Market

- $776,5003 bd2 ba3k sqft7544 Ventura Ct, Myrtle Beach, SC 29572Off Market

- $750,0003 bd3 ba2.3k sqft7532 Ventura Ct, Myrtle Beach, SC 29572Sold

- $807,5003 bd4 ba2.3k sqft7538 Ventura Ct #20, Myrtle Beach, SC 29572Off Market
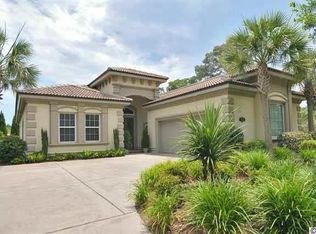
- $790,1003 bd2 ba2.2k sqft7545 Siena Blvd, Myrtle Beach, SC 29572Off Market
- $794,0003 bd3 ba2.2k sqft7545 Siena Blvd LOT 24, Myrtle Beach, SC 29572Off Market
- $855,4003 bd3 ba3k sqft7550 Ventura Ct, Myrtle Beach, SC 29572Off Market
- $1,016,6004 bd2 ba2.2k sqft7539 Siena Blvd, Myrtle Beach, SC 29572Off Market
Nearby schools
GreatSchools rating
- 6/10Myrtle Beach ElementaryGrades: 3-5Distance: 3.1 mi
- 7/10Myrtle Beach Middle SchoolGrades: 6-8Distance: 3.4 mi
- 5/10Myrtle Beach High SchoolGrades: 9-12Distance: 3.2 mi
Schools provided by the listing agent
- Elementary: Myrtle Beach Elementary School
- Middle: Myrtle Beach Middle School
- High: Myrtle Beach High School
Source: CCAR. This data may not be complete. We recommend contacting the local school district to confirm school assignments for this home.


Get pre-qualified for a loan
At Zillow Home Loans, we can pre-qualify you in as little as 5 minutes with no impact to your credit score.An equal housing lender. NMLS #10287.
Sell for more on Zillow
Get a Zillow Showcase℠ listing at no additional cost and you could sell for .
$769,100
2% more
+$15,382
With Zillow Showcase(estimated)
$784,482
- South Carolina
- Horry County
- Myrtle Beach
- 29572
- Grande Dunes
- 7538 Ventura Ct.
Nearby cities
Nearby neighborhoods
Nearby zip codes
Other Myrtle Beach Topics
