Never before sold—Original Owner Sale! Second largest lot in the builder's subdivision—private and meticulously maintained, insulated masonry(block) home with 2,150 sq/ft, split-floor plan—4Bedroom, 2 Bathroom property situated on 15,930 sq/ft cul-de-sac lot with an updated self-filling diving pool and many other upgraded features. This property has it all and is a rare find—a must-see-in-person property.
Garage, Parking, & Side-Yard Work Spaces: Full sized Three (3) Car Garage, Wifi and App Control Garage Door Openers, Large Built-In Work Bench, Garage Cabinets, Utility Sink, and direct access from the garage to a dedicated over-sized side-yard. RV Parking fits a fifth wheel with room for a flatbed trailer on the side. Currently, the... side yard has a two-car extra deep aluminum carport with room for a full-sized flatbed trailer. Additional outdoor covered workspace with access to separated backyard space through custom 42"+ man-gate.
OUTDOOR SPACES & POOL:
Professionally landscaped, extended custom oversized block and stucco pillar patio running the full length of the house, extended slab patio with built-in fire-pit and affixed built-in trickling water fountain. An additional wrap-around pergola provides shade to the flower & petal garden - extending to the fully fenced updated diving pool areaTravertine pavers around the pool with sunbathing area large enough to comfortably situate two large lounge chairs. Pergola with plumbed electric fan - located around the pool is perfect for snack and drink set up.
Enjoy pink grapefruit, navel orange, and two grass pads for kiddos and/or fido.
SMART HOUSE TECHNOLOGY: House is equipped with Smart Home technology - outdoor surround security systems and cameras, garage door openers, surround sound, and water heater are all on the smart home feature control board.
MECHANICAL, ROOF, ADDITIONS & YEARS: Roof was replaced in 2011, AC & Heat Pump 5 Ton replaced in 2022, Owner's suite has mini-split for extra cold sleeping conditions, Exterior Paint 2022, Upgraded Vinyl Dual Pane Windows, Updated Garage Door Openers, Water Heater Replaced in 2022, "Spencer's" Water Softener recently installed. Copper pressurized lines in the house with PVC and drip for exterior irrigation lines. ABS sewer lines.
Quality built and quality maintained!
INTERIOR UPDATES & DETAILS:
Walk through the front door to vaulted ceilings. To your left is your sunken living room, and to the back is the family room with a block-built flue wood-burning fireplace - adjacent to the Kitchen and dining area. To the left of the family room is the Kitchen, updated in 2017, which has white shaker-style cabinets with soft-close hardware, a granite counter, an upgraded sink, tile backsplash, and full-wall and floor-to-ceiling cabinets in the breakfast nook. Off to the right of the family room is the large Owner's suite bathroom, which has a walk-in closet, granite top with one sink, and make-up vanity area. Private shower and toilet room - tile updated walk-in shower has a glass door, Kohler toilet, and linen closet. On the opposite side of the house are the three guest bedrooms and the hall bathroom with tub and updated Kohler toilet. The laundry is off of the garage entry area and has room for a large vertical or chest refrigerator.
Sold for $615,000
$615,000
7538 W DAHLIA Drive, Peoria, AZ 85381
4beds
2baths
2,150sqft
Single Family Residence
Built in 1987
0.37 Acres Lot
$601,900 Zestimate®
$286/sqft
$2,572 Estimated rent
Home value
$601,900
$572,000 - $632,000
$2,572/mo
Zestimate® history
Owner options
List your home for rent
$2,572/mo
Rent Zestimate®
Find your next renter with Zillow Rental Manager. Plus, with online applications, you can quickly screen prospective tenants – for free.
$2,572/mo
Rent Zestimate®
Refinance and save
$3,589/mo
Est. payment
Refinancing to a lower rate could help reduce your monthly payments and save thousands over the life of the loan.
$3,589/mo
Est. payment
Explore your selling options
Work with a Zillow partner agent
Leverage their expertise and Zillow's premium Showcase listings to get your home seen by more buyers.
Get startedList with your own agent
Get your home in front of millions of buyers by listing it on Zillow.
Learn how to do itSell it yourself
Take full control of how buyers see your home on Zillow by listing For Sale by Owner (FSBO).
List your homeWhat's special
Private showerRv parkingStucco pillar patioExtended slab patioFull - wallGarage entry areaExterior paint
Zillow last checked:
Listing updated:
Listed by:
Megan Cynthia Ternes 623-377-8387,
HomeSmart
Bought with:
Charles Arriaga, SA644905000
West USA Realty
Source: ARMLS,MLS#: 6695832
Facts & features
Interior
Bedrooms & bathrooms
- Bedrooms: 4
- Bathrooms: 2
Heating
- Electric, Ceiling
Cooling
- Central Air, Ceiling Fan(s), Mini Split, Programmable Thmstat
Appliances
- Included: Water Purifier
Features
- High Speed Internet, Smart Home, Granite Counters, Eat-in Kitchen, Vaulted Ceiling(s), Pantry, 3/4 Bath Master Bdrm
- Flooring: Carpet, Laminate, Tile
- Windows: Double Pane Windows, Vinyl Frame
- Has basement: No
- Has fireplace: Yes
- Fireplace features: Fire Pit
Interior area
- Total structure area: 2,150
- Total interior livable area: 2,150 sqft
Property
Parking
- Total spaces: 9
- Parking features: RV Access/Parking, RV Gate, Garage Door Opener, Direct Access, Attch'd Gar Cabinets, Storage, Detached
- Garage spaces: 3
- Carport spaces: 2
- Covered spaces: 5
- Uncovered spaces: 4
Accessibility
- Accessibility features: Mltpl Entries/Exits, Lever Handles, Hard/Low Nap Floors, Bath Lever Faucets
Features
- Stories: 1
- Patio & porch: Covered, Patio
- Exterior features: Misting System, Private Yard, Storage
- Has private pool: Yes
- Pool features: Diving Pool, Fenced
- Spa features: None
- Fencing: Block
Lot
- Size: 0.37 Acres
- Features: Sprinklers In Rear, Sprinklers In Front, Desert Front, Cul-De-Sac, Natural Desert Back, Gravel/Stone Front, Gravel/Stone Back, Grass Back, Auto Timer H2O Front, Auto Timer H2O Back
Details
- Additional structures: Gazebo
- Parcel number: 23110947
Construction
Type & style
- Home type: SingleFamily
- Property subtype: Single Family Residence
Materials
- Stucco, Painted, Block
- Roof: Composition
Condition
- Year built: 1987
Details
- Builder name: REGAL HOMES
Utilities & green energy
- Sewer: Public Sewer
- Water: City Water
Community & HOA
Community
- Features: Near Bus Stop, Tennis Court(s), Biking/Walking Path
- Security: Security System Owned
- Subdivision: FOXWOOD UNIT 3 LOT 235-333
HOA
- Has HOA: No
- Services included: No Fees
Location
- Region: Peoria
Financial & listing details
- Price per square foot: $286/sqft
- Tax assessed value: $415,300
- Annual tax amount: $1,790
- Date on market: 5/9/2024
- Cumulative days on market: 3 days
- Listing terms: Cash,Conventional,1031 Exchange,VA Loan
- Ownership: Fee Simple
Price history
| Date | Event | Price |
|---|---|---|
| 6/12/2024 | Sold | $615,000+2.7%$286/sqft |
Source:  ARMLS #6695832 Report a problem ARMLS #6695832 Report a problem | ||
| 5/13/2024 | Pending sale | $599,000$279/sqft |
Source: ARMLS #6695832 Report a problem | ||
| 5/9/2024 | Listed for sale | $599,000$279/sqft |
Source: ARMLS #6695832 Report a problem | ||
Public tax history
| Year | Property taxes | Tax assessment |
|---|---|---|
| 2025 | $1,775 +2.8% | $41,530 -6.3% |
| 2024 | $1,727 -1.4% | $44,330 +109.3% |
| 2023 | $1,752 -0.1% | $21,177 -27.1% |
| 2022 | $1,753 -7.5% | $29,060 +8.6% |
| 2021 | $1,894 +3.4% | $26,760 +2.6% |
| 2020 | $1,833 +3.4% | $26,070 +10.2% |
| 2019 | $1,772 | $23,660 +6.7% |
| 2018 | $1,772 0% | $22,180 +6.8% |
| 2017 | $1,773 +8.3% | $20,770 +5.3% |
| 2016 | $1,638 +7.2% | $19,720 +1.9% |
| 2015 | $1,528 | $19,350 +32.1% |
| 2014 | -- | $14,650 +18% |
| 2013 | -- | $12,410 -18.4% |
| 2012 | -- | $15,210 -14.6% |
| 2011 | -- | $17,820 -1.9% |
| 2010 | -- | $18,170 -16% |
| 2009 | -- | $21,620 -16% |
| 2008 | -- | $25,750 +15.2% |
| 2007 | -- | $22,350 +50.5% |
| 2006 | -- | $14,850 |
| 2005 | -- | $14,850 +14.2% |
| 2004 | -- | $13,000 |
| 2003 | -- | $13,000 +3.2% |
| 2002 | -- | $12,600 |
Find assessor info on the county website
Neighborhood: 85381
Nearby homes
- $457,500-- bd2 ba2k sqft7534 W Dahlia Dr, Peoria, AZ 85381Off Market
- $462,8003 bd2 ba2.1k sqft12944 N 75th Dr, Peoria, AZ 85381Off Market

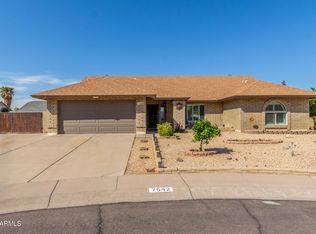
- $510,0004 bd2 ba2.3k sqft7542 W Dahlia Dr, Peoria, AZ 85381Sold
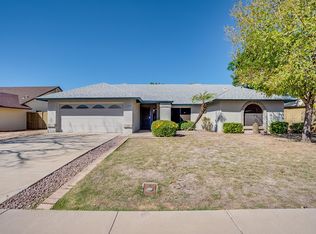
- $442,6004 bd2 ba2.1k sqft12954 N 75th Dr, Peoria, AZ 85381Off Market
- $442,6003 bd2 ba1.9k sqft7527 W Sweetwater Ave, Peoria, AZ 85381Off Market
- $455,300-- bd2 ba1.7k sqft7521 W Sweetwater Ave, Peoria, AZ 85381Off Market
- $465,000-- bd2 ba1.9k sqft12934 N 75th Dr, Peoria, AZ 85381Off Market
- $467,500-- bd2 ba1.8k sqft7533 W Sweetwater Ave, Peoria, AZ 85381Off Market
Nearby schools
GreatSchools rating
- 7/10Oasis Elementary SchoolGrades: PK-8Distance: 0.3 mi
- 7/10Centennial High SchoolGrades: 9-12Distance: 1.2 mi
Schools provided by the listing agent
- Elementary: Oasis Elementary School
- Middle: Oasis Elementary School
- High: Centennial High School
- District: Peoria Unified School District
Source: ARMLS. This data may not be complete. We recommend contacting the local school district to confirm school assignments for this home.
Get a cash offer in 3 minutes
Find out how much your home could sell for in as little as 3 minutes with a no-obligation cash offer.
Estimated market value
$601,900
Get a cash offer in 3 minutes
Find out how much your home could sell for in as little as 3 minutes with a no-obligation cash offer.
Estimated market value
$601,900
- Arizona
- Maricopa County
- Peoria
- 85381
- 7538 W DAHLIA Drive
