Timeless Elegance Situated In the Heart of Indian Wells. This remarkable home has been reimagined and remodeled to improve upon the function and quality, while preserving the home's original intent. Offering 2,335 square feet with 3 bedrooms and 3.5 bathrooms, the floorpan is ideal for everyday living, with an open layout, and separation between the master suite and the guest suites. Featuring the best of design and the finest of materials plus the ambiance of an established non-gated neighborhood. The gourmet kitchen is appointed with high-end appliances, Quartz countertops, custom warm wood cabinetry, and an open and thoughtful design. The floors are done in a sophisticated 18 inch Turkish Travertine throughout the house, with the exception of the bedrooms, where you'll find luxurious carpeting. The relaxing backyard has travertine decking and synthetic turf, and the pool and spa have a light and bright pebble finish. The south facing majestic mountain views can be enjoyed from both inside and outside. Owned solar system, and an attached 2 car garage. This home is stunning, don't miss it!
Sold for $1,638,000
Listed by: Bennion Deville Homes • Keith Blomgren • Contact: 760-333-3350
Bought with: Equity Union
$1,638,000
75385 Palm Shadow Dr, Indian Wells, CA 92210
3beds
2,335sqft
Single Family Residence
Built in 1959
0.27 Acres Lot
$1,699,700 Zestimate®
$701/sqft
$6,766 Estimated rent
Home value
$1,699,700
$1.55M - $1.89M
$6,766/mo
Zestimate® history
Owner options
List your home for rent
$6,766/mo
Rent Zestimate®
Find your next renter with Zillow Rental Manager. Plus, with online applications, you can quickly screen prospective tenants – for free.
$6,766/mo
Rent Zestimate®
Refinance and save
$10,386/mo
Est. payment
Refinancing to a lower rate could help reduce your monthly payments and save thousands over the life of the loan.
$10,386/mo
Est. payment
Explore your selling options
Work with a Zillow partner agent
Leverage their expertise and Zillow's premium Showcase listings to get your home seen by more buyers.
Get startedList with your own agent
Get your home in front of millions of buyers by listing it on Zillow.
Learn how to do itSell it yourself
Take full control of how buyers see your home on Zillow by listing For Sale by Owner (FSBO).
List your homeWhat's special
Zillow last checked:
Listing updated:
Listed by:
Keith Blomgren DRE #01269231 760-333-3350,
Bennion Deville Homes,
Bruce Blomgren DRE #00541471 760-333-7653,
Bennion Deville Homes
Bought with:
Victoria Silver, DRE #01237771
Equity Union
Source: CRMLS,MLS#: 219108733DA Originating MLS: California Desert AOR & Palm Springs AOR
Originating MLS: California Desert AOR & Palm Springs AORFacts & features
Interior
Bedrooms & bathrooms
- Bedrooms: 3
- Bathrooms: 4
- Full bathrooms: 3
- 1/2 bathrooms: 1
Rooms
- Room types: Great Room, Primary Bedroom, Other, Dining Room
Primary bedroom
- Features: Primary Suite
Bathroom
- Features: Jetted Tub, Remodeled, Separate Shower, Vanity
Kitchen
- Features: Quartz Counters, Remodeled, Updated Kitchen
Other
- Features: Walk-In Closet(s)
Heating
- Central, Forced Air, Natural Gas
Cooling
- Central Air
Appliances
- Included: Convection Oven, Dishwasher, Gas Cooktop, Disposal, Gas Oven, Gas Water Heater, Microwave, Refrigerator, Range Hood, Self Cleaning Oven, Vented Exhaust Fan, Water Heater
- Laundry: In Garage
Features
- Beamed Ceilings, Built-in Features, Breakfast Area, Separate/Formal Dining Room, Open Floorplan, Recessed Lighting, Storage, Primary Suite, Walk-In Closet(s)
- Flooring: Carpet, Stone
- Doors: Double Door Entry, French Doors, Sliding Doors
- Windows: Double Pane Windows
- Has fireplace: Yes
- Fireplace features: Great Room, Masonry, Primary Bedroom, Raised Hearth
Interior area
- Total interior livable area: 2,335 sqft
Property
Parking
- Total spaces: 2
- Parking features: Direct Access, Garage, Garage Door Opener
- Attached garage spaces: 2
Features
- Levels: One
- Stories: 1
- Patio & porch: Stone, See Remarks
- Has private pool: Yes
- Pool features: In Ground, Pebble, Private, Waterfall
- Spa features: In Ground, Private
- Has view: Yes
- View description: Mountain(s), Pool
Lot
- Size: 0.27 Acres
- Features: Corner Lot, Cul-De-Sac, Drip Irrigation/Bubblers, Landscaped, Paved, Sprinklers Timer, Yard
Details
- Parcel number: 633042059
- Special conditions: Standard
Construction
Type & style
- Home type: SingleFamily
- Property subtype: Single Family Residence
Materials
- Stucco
- Foundation: Slab
- Roof: Clay
Condition
- Additions/Alterations,Updated/Remodeled
- New construction: No
- Year built: 1959
Utilities & green energy
Green energy
- Energy generation: Solar
Community & HOA
Community
- Subdivision: Not Applicable-1
HOA
- Has HOA: Yes
- Amenities included: Other
- HOA fee: $60 annually
Location
- Region: Indian Wells
Financial & listing details
- Price per square foot: $701/sqft
- Tax assessed value: $1,670,760
- Annual tax amount: $21,481
- Date on market: 3/20/2024
- Listing terms: Cash,Cash to New Loan
Price history
| Date | Event | Price |
|---|---|---|
| 4/24/2024 | Sold | $1,638,000+2.4%$701/sqft |
Source:  CRMLS #219108733DA Report a problem CRMLS #219108733DA Report a problem | ||
| 4/9/2024 | Pending sale | $1,599,000$685/sqft |
Source:  Greater Palm Springs Realtors #219108733 Report a problem Greater Palm Springs Realtors #219108733 Report a problem | ||
| 3/26/2024 | Contingent | $1,599,000$685/sqft |
Source: Greater Palm Springs Realtors #219108733 Report a problem | ||
| 3/20/2024 | Listed for sale | $1,599,000+106.3%$685/sqft |
Source: Greater Palm Springs Realtors #219108733 Report a problem | ||
| 5/12/2011 | Sold | $775,000-13.8%$332/sqft |
Source: Public Record Report a problem | ||
| 10/7/2010 | Listed for sale | $899,000+245.8%$385/sqft |
Source: Windermere Real Estate #21409949 Report a problem | ||
| 4/10/2002 | Sold | $260,000$111/sqft |
Source: Public Record Report a problem | ||
Public tax history
| Year | Property taxes | Tax assessment |
|---|---|---|
| 2025 | $21,481 +66.4% | $1,670,760 +71.6% |
| 2024 | $12,907 +3% | $973,427 +2% |
| 2023 | $12,537 +2.7% | $954,342 +2% |
| 2022 | $12,213 +2.2% | $935,631 +2% |
| 2021 | $11,948 +8.2% | $917,286 +7.7% |
| 2020 | $11,043 +2.9% | $851,604 +3% |
| 2019 | $10,733 +3.8% | $826,800 +4% |
| 2018 | $10,342 +1.4% | $795,000 +1.3% |
| 2017 | $10,198 | $785,000 -1.8% |
| 2016 | $10,198 -2.9% | $799,000 |
| 2015 | $10,500 -0.2% | $799,000 |
| 2014 | $10,522 | $799,000 +1.1% |
| 2013 | -- | $790,500 |
| 2012 | -- | $790,500 +113.1% |
| 2011 | -- | $371,008 +0.8% |
| 2010 | -- | $368,238 -0.2% |
| 2009 | -- | $369,115 +2% |
| 2008 | -- | $361,878 +2% |
| 2007 | -- | $354,783 +26.2% |
| 2006 | -- | $281,062 +2% |
| 2005 | -- | $275,552 +3.9% |
| 2003 | -- | $265,200 +308.2% |
| 2002 | -- | $64,973 +2% |
| 2001 | $1,142 +1.4% | $63,700 +2% |
| 2000 | $1,126 | $62,452 |
Find assessor info on the county website
Neighborhood: 92210
Nearby homes
- $1,256,8003 bd3 ba2.6k sqft75363 Palm Shadow Dr, Indian Wells, CA 92210Off Market
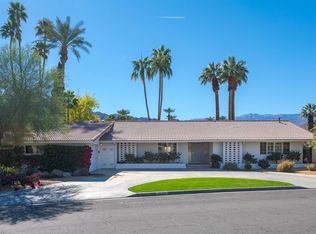
- $1,498,9004 bd3 ba3k sqft75386 Desert Park Dr, Indian Wells, CA 92210Off Market
- $692,4004 bd2 ba1.8k sqft75415 Palm Shadow Dr, Indian Wells, CA 92210Off Market
- $1,565,2004 bd5 ba3.5k sqft75362 Desert Park Dr, Indian Wells, CA 92210Off Market

- $580,4002 bd2 ba1.4k sqft75414 Desert Park Dr, Indian Wells, CA 92210Off Market
- $895,1003 bd4 ba3.2k sqft75372 Palm Shadow Dr, Indian Wells, CA 92210Off Market
- $546,1003 bd2 ba1.5k sqft75396 Palm Shadow Dr, Indian Wells, CA 92210Off Market
- $1,042,1003 bd3 ba2.1k sqft75343 Palm Shadow Dr, Indian Wells, CA 92210Off Market
Nearby schools
GreatSchools rating
- 9/10Gerald R. Ford Elementary SchoolGrades: K-5Distance: 2.3 mi
- 4/10La Quinta Middle SchoolGrades: 6-8Distance: 4.2 mi
- 9/10Palm Desert High SchoolGrades: 9-12Distance: 1.2 mi
Get a cash offer in 3 minutes
Find out how much your home could sell for in as little as 3 minutes with a no-obligation cash offer.
Estimated market value
$1,699,700
Get a cash offer in 3 minutes
Find out how much your home could sell for in as little as 3 minutes with a no-obligation cash offer.
Estimated market value
$1,699,700
- California
- Riverside County
- Indian Wells
- 92210
- 75385 Palm Shadow Dr
Nearby cities
Nearby zip codes
Other Indian Wells Topics
