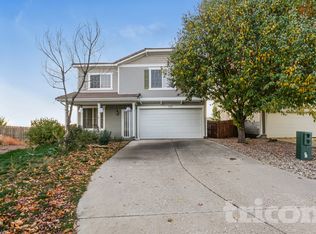
Welcome home to this spacious and versatile two-story beauty, designed for comfort and convenience in every corner. Want utility free living? The 2023 solar panels got you covered! From the curb, you'll appreciate the low-maintenance landscaping and extended driveway—perfect for extra parking or visiting guests. A cozy front porch sets the tone for warm welcomes and morning coffees. Step inside to a flexible front room ideal for a home office, playroom, or formal dining—tailored to your lifestyle. Rich wood flooring flows seamlessly through the main level, guiding you to an open-concept kitchen and dining area. The kitchen features sleek stainless steel appliances, upgraded laminate countertops, and a glass-top range, with laundry and a half bath tucked nearby for added ease. The living room offers a generous gathering space, centered around a gas fireplace and filled with natural light. The back door leads you to a spacious 22x11 pavestone patio—your private outdoor retreat with open views and an unbeatable peek at Pikes Peak. Upstairs, you’ll find four well-sized bedrooms, including a massive primary suite with a luxurious five-piece bath and walk-in closet. A full hallway bath serves the additional bedrooms. Downstairs, the mostly finished basement expands your possibilities with a large family room already complete. Framing is in place for a potential fifth bedroom and extra bathroom, giving the next owner a head start on even more space. A large unfinished area provides excellent storage or could be transformed into a home gym, craft room, or second office. Located in a highly accessible neighborhood with quick routes to Powers, Marksheffel, and nearby military bases, plus endless shopping and dining options just minutes away—this home delivers both peace and practicality. Don’t miss the chance to make it yours!
Sold for $499,990
Zillow last checked:
Listing updated:
Bought with:
Non Member
Non Member
Source: elevateMLS,MLS#: 9858738
Price history
| Date | Event | Price |
|---|---|---|
| 7/4/2025 | Sold | $499,9900%$161/sqft |
Source:  elevateMLS #9858738 Report a problem elevateMLS #9858738 Report a problem | ||
| 6/10/2025 | Pending sale | $499,999$161/sqft |
Source: elevateMLS #9858738 Report a problem | ||
| 6/6/2025 | Price change | $499,999-2.4%$161/sqft |
Source: elevateMLS #9858738 Report a problem | ||
| 5/20/2025 | Price change | $512,500-1.4%$165/sqft |
Source: elevateMLS #9858738 Report a problem | ||
| 5/8/2025 | Price change | $519,999-1%$167/sqft |
Source: elevateMLS #9858738 Report a problem | ||
| 4/22/2025 | Price change | $525,000-0.9%$169/sqft |
Source: elevateMLS #9858738 Report a problem | ||
| 4/11/2025 | Listed for sale | $530,000+9.3%$170/sqft |
Source: elevateMLS #9858738 Report a problem | ||
| 8/29/2022 | Sold | $484,900$156/sqft |
Source: Public Record Report a problem | ||
| 7/15/2022 | Contingent | $484,900$156/sqft |
Source: elevateMLS #6842180 Report a problem | ||
| 7/13/2022 | Price change | $484,900-2%$156/sqft |
Source: elevateMLS #6842180 Report a problem | ||
| 7/5/2022 | Listed for sale | $494,900+35.6%$159/sqft |
Source: elevateMLS #6842180 Report a problem | ||
| 11/23/2020 | Sold | $365,000$117/sqft |
Source: Public Record Report a problem | ||
| 8/18/2020 | Listing removed | $365,000$117/sqft |
Source: The Springs Team R.E. Company #9483522 Report a problem | ||
| 6/22/2020 | Price change | $365,000-5.2%$117/sqft |
Source: The Springs Team R.E. Company #9483522 Report a problem | ||
| 6/10/2020 | Listed for sale | $385,000+46.9%$124/sqft |
Source: The Springs Team R.E. Company #9483522 Report a problem | ||
| 1/20/2015 | Sold | $262,000-1.1%$84/sqft |
Source: Public Record Report a problem | ||
| 11/15/2014 | Listed for sale | $265,000+6%$85/sqft |
Source: RE/MAX ADVANTAGE #2197268 Report a problem | ||
| 1/15/2012 | Listing removed | $250,000$80/sqft |
Source: Re/Max Real Estate Group #602696 Report a problem | ||
| 9/21/2011 | Price change | $250,000-2%$80/sqft |
Source: RE/MAX REAL ESTATE GROUP #602696 Report a problem | ||
| 6/21/2011 | Price change | $255,000-3.4%$82/sqft |
Source: RE/MAX REAL ESTATE GROUP #602696 Report a problem | ||
| 5/18/2011 | Listed for sale | $264,000+19.5%$85/sqft |
Source: RE/MAX Real Estate Group #602696 Report a problem | ||
| 2/22/2010 | Sold | $221,000-16.6%$71/sqft |
Source: Public Record Report a problem | ||
| 7/5/2009 | Listing removed | $265,000$85/sqft |
Source: RE/MAX Properties, Inc. #492545 Report a problem | ||
| 6/13/2009 | Price change | $265,000-5.3%$85/sqft |
Source: RE/MAX Properties, Inc. #492545 Report a problem | ||
| 6/8/2009 | Listed for sale | $279,900+3.2%$90/sqft |
Source: RE/MAX Properties, Inc. #492545 Report a problem | ||
| 3/26/2007 | Sold | $271,161+351.9%$87/sqft |
Source: Public Record Report a problem | ||
| 9/20/2006 | Sold | $60,000$19/sqft |
Source: Public Record Report a problem | ||
Nearby homes
- $430,9003 bd2 ba1.9k sqft7529 Chenoa Ct, Colorado Springs, CO 80915Off Market
- $449,1003 bd3 ba2.3k sqft7549 Chenoa Ct, Colorado Springs, CO 80915Off Market
- $420,9003 bd3 ba1.9k sqft7559 Chenoa Ct, Colorado Springs, CO 80915Off Market

- $439,0003 bd3 ba1.9k sqft7519 Chenoa Ct, Colorado Springs, CO 80915Off Market
Get a cash offer in 3 minutes
Find out how much your home could sell for in as little as 3 minutes with a no-obligation cash offer.
Estimated market value
$484,600
