BACK ON THE MARKET DUE TO BUYERS FUNDING FALLING THROUGH!!
Welcome to 7539 Expedition Drive, New Orleans, LA 70129!
Built in 2022, this well-maintained 3-bedroom, 2-bathroom home features a clean brick-and-stucco façade, manicured lawn, and an attached garage with extended driveway.
Inside, the open-concept layout showcases luxury vinyl plank flooring, recessed lighting, and a spacious living area with a tray ceiling. The kitchen is equipped with granite countertops, stainless steel appliances, custom cabinetry, and a bar-height peninsula that opens to the living space.
The primary bedroom includes an en-suite bath with dual sinks, modern fixtures, and a soaking tub with tile surround. Two additional bedrooms offer flexible use and share a full bathroom with updated finishes.
A fully fenced backyard provides green space for outdoor enjoyment, and the home’s newer construction ensures energy-efficient systems and low-maintenance living.
Title Company of buyer’s choice to hold deposit! Pre-approval to be submitted with all offers.
Built in 2022, this property blends modern design and everyday functionality—schedule your private showing today!
Closed
Price Unknown
7539 Expedition Dr, New Orleans, LA 70129
3beds
1,590sqft
Single Family Residence
Built in 2022
5,776 Square Feet Lot
$181,800 Zestimate®
$--/sqft
$2,136 Estimated rent
Home value
$181,800
$167,000 - $198,000
$2,136/mo
Zestimate® history
Owner options
List your home for rent
$2,136/mo
Rent Zestimate®
Find your next renter with Zillow Rental Manager. Plus, with online applications, you can quickly screen prospective tenants – for free.
$2,136/mo
Rent Zestimate®
Refinance and save
Refinancing to a lower rate could help reduce your monthly payments and save thousands over the life of the loan.
Explore your selling options
Work with a Zillow partner agent
Leverage their expertise and Zillow's premium Showcase listings to get your home seen by more buyers.
Get startedList with your own agent
Get your home in front of millions of buyers by listing it on Zillow.
Learn how to do itSell it yourself
Take full control of how buyers see your home on Zillow by listing For Sale by Owner (FSBO).
List your homeWhat's special
Manicured lawnCustom cabinetryStainless steel appliancesLuxury vinyl plank flooringOpen-concept layoutModern fixturesRecessed lighting
Zillow last checked:
Listing updated:
Listed by:
Amanda Broussard 504-358-9428,
Broussard Realty Pros
Bought with:
Tyjah Greenup
The Sage Firm
Source: GSREIN,MLS#: 2538763
Facts & features
Interior
Bedrooms & bathrooms
- Bedrooms: 3
- Bathrooms: 2
- Full bathrooms: 2
Primary bedroom
- Description: Flooring: Laminate,Simulated Wood
- Level: Lower
- Dimensions: 15 X 13
Bedroom
- Description: Flooring: Laminate,Simulated Wood
- Level: Lower
- Dimensions: 9.90 X 11.80
Bedroom
- Description: Flooring: Laminate,Simulated Wood
- Level: Lower
- Dimensions: 10.60 X 11.90
Primary bathroom
- Description: Flooring: Laminate,Simulated Wood
- Level: Lower
- Dimensions: 11.50 X 8.00
Kitchen
- Description: Flooring: Laminate,Simulated Wood
- Level: Lower
- Dimensions: 14 X 9
Living room
- Description: Flooring: Laminate,Simulated Wood
- Level: Lower
- Dimensions: 12.60 X 14.00
Heating
- Central
Cooling
- Central Air
Appliances
- Included: Dishwasher, Microwave, Oven, Range
Features
- Ceiling Fan(s)
- Has fireplace: No
- Fireplace features: None
Interior area
- Total structure area: 1,590
- Total interior livable area: 1,590 sqft
Property
Parking
- Total spaces: 2
- Parking features: Garage, Off Street, Two Spaces
- Has garage: Yes
Features
- Levels: One
- Stories: 1
Lot
- Size: 5,776 Square Feet
- Dimensions: 55 x 105
- Features: City Lot, Rectangular Lot
Details
- Parcel number: 39W974618
- Special conditions: None
Construction
Type & style
- Home type: SingleFamily
- Architectural style: Ranch
- Property subtype: Single Family Residence
Materials
- Brick, Stucco, Vinyl Siding
- Foundation: Slab
- Roof: Shingle
Condition
- Excellent
- Year built: 2022
Utilities & green energy
- Sewer: Public Sewer
- Water: Public
Community & HOA
HOA
- Has HOA: No
Location
- Region: New Orleans
Financial & listing details
- Tax assessed value: $188,000
- Annual tax amount: $2,481
- Date on market: 1/17/2026
Price history
| Date | Event | Price |
|---|---|---|
| 5/12/2026 | Sold | -- |
Source:  GSREIN #2538763 Report a problem GSREIN #2538763 Report a problem | ||
| 4/20/2026 | Contingent | $179,000$113/sqft |
Source: GSREIN #2538763 Report a problem | ||
| 4/14/2026 | Listed for sale | $179,000$113/sqft |
Source: GSREIN #2538763 Report a problem | ||
| 1/27/2026 | Contingent | $179,000$113/sqft |
Source: GSREIN #2538763 Report a problem | ||
| 1/21/2026 | Listed for sale | $179,000-5.3%$113/sqft |
Source: GSREIN #2538763 Report a problem | ||
| 12/31/2025 | Listing removed | $189,000$119/sqft |
Source: GSREIN #2508338 Report a problem | ||
| 10/22/2025 | Price change | $189,000-5%$119/sqft |
Source: GSREIN #2508338 Report a problem | ||
| 6/30/2025 | Listed for sale | $199,000-0.5%$125/sqft |
Source: GSREIN #2508338 Report a problem | ||
| 1/27/2025 | Listing removed | $199,900$126/sqft |
Source: GSREIN #2359563 Report a problem | ||
| 10/26/2024 | Price change | $199,900-4.8%$126/sqft |
Source: GSREIN #2359563 Report a problem | ||
| 8/26/2024 | Listed for sale | $210,000$132/sqft |
Source: GSREIN #2359563 Report a problem | ||
| 4/25/2024 | Listing removed | -- |
Source: GSREIN #2359563 Report a problem | ||
| 4/23/2024 | Price change | $210,000-2.3%$132/sqft |
Source: GSREIN #2359563 Report a problem | ||
| 4/16/2024 | Price change | $215,000-14%$135/sqft |
Source: GSREIN #2359563 Report a problem | ||
| 3/7/2024 | Price change | $250,000-7.4%$157/sqft |
Source: GSREIN #2359563 Report a problem | ||
| 8/15/2023 | Price change | $270,000-1.8%$170/sqft |
Source: GSREIN #2359563 Report a problem | ||
| 4/21/2023 | Listed for sale | $275,000$173/sqft |
Source: GSREIN #2359563 Report a problem | ||
| 4/4/2023 | Listing removed | -- |
Source: GSREIN #2359563 Report a problem | ||
| 1/3/2023 | Sold | -- |
Source: Public Record Report a problem | ||
| 10/13/2022 | Price change | $275,000-3.5%$173/sqft |
Source: GSREIN #2359563 Report a problem | ||
| 9/21/2022 | Price change | $285,000-1.7%$179/sqft |
Source: GSREIN #2359563 Report a problem | ||
| 8/25/2022 | Listed for sale | $289,900$182/sqft |
Source: GSREIN #2359563 Report a problem | ||
| 11/17/2020 | Sold | -- |
Source: Public Record Report a problem | ||
| 11/14/2007 | Sold | -- |
Source: Public Record Report a problem | ||
Public tax history
| Year | Property taxes | Tax assessment |
|---|---|---|
| 2026 | $2,481 | $18,800 |
| 2025 | $2,481 -1.5% | $18,800 |
| 2024 | $2,519 -6.3% | $18,800 +1.8% |
| 2023 | $2,690 +1548% | $18,460 +1491.4% |
| 2022 | $163 | $1,160 |
| 2021 | -- | $1,160 |
| 2020 | -- | $1,160 |
| 2019 | -- | $1,160 |
| 2018 | -- | $1,160 |
| 2017 | -- | $1,160 |
| 2016 | -- | $1,160 |
| 2015 | -- | $1,160 |
| 2014 | -- | $1,160 -71.2% |
| 2010 | -- | $4,030 |
| 2009 | -- | $4,030 +84.9% |
| 2007 | -- | $2,180 -72.6% |
| 2006 | -- | $7,950 |
| 2002 | -- | $7,950 |
| 2001 | -- | $7,950 |
| 2000 | -- | $7,950 |
Find assessor info on the county website
Neighborhood: Village De L'Est
Nearby homes
- $141,8003 bd2 ba1.4k sqft7545 Expedition Dr, New Orleans, LA 70129Off Market
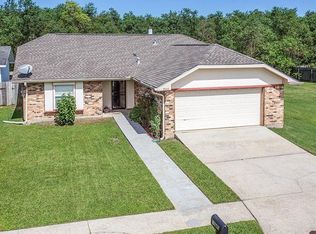
- $132,7003 bd2 ba1.6k sqft7531 Expedition Dr, New Orleans, LA 70129Off Market
- $162,0004 bd2 ba1.7k sqft7553 Expedition Dr, New Orleans, LA 70129Off Market
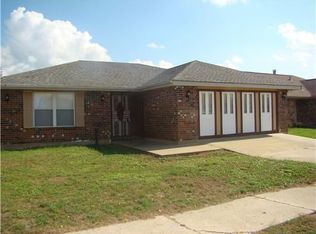
- $142,4003 bd2 ba1.6k sqft7523 Expedition Dr, New Orleans, LA 70129Off Market
- $146,6003 bd2 ba2k sqft7544 Expedition Dr, New Orleans, LA 70129Off Market
- $91,6003 bd2 ba1.6k sqft7538 Expedition Dr, New Orleans, LA 70129Off Market
- $128,1003 bd2 ba1.1k sqft7601 Expedition Dr, New Orleans, LA 70129Off Market
- $195,6003 bd2 ba1.6k sqft7513 Expedition Dr, New Orleans, LA 70129Off Market
Nearby schools
GreatSchools rating
- 8/10Mary McLeod Bethune Elementary School of Literature & TechnologyGrades: PK-8Distance: 9.1 mi
- NAEinstein Charter High School at Sarah Towles ReedGrades: 9Distance: 1.5 mi
- 7/10Benjamin Franklin Elementary Math And ScienceGrades: PK-8Distance: 14.9 mi
- Louisiana
- Orleans Parish
- New Orleans
- 70129
- Village De L'Est
- 7539 Expedition Dr
Nearby cities
Nearby neighborhoods
Nearby zip codes
Other New Orleans Topics
