Stunning 3 bedroom Clayton condo in the heart of the sought-after Moorlands neighborhood, showcasing exceptional upgrades and designer finishes. This sun-filled, south-facing main-floor unit offers beautifully refinished hardwood floors throughout—no carpet here—and abundant natural light in the spacious, inviting living room. There is plenty of beloved charm with original fireplace, moldings, built-ins, and high ceilings coupled with a modern layout and amenities. The open-concept kitchen and dining area is ideal for entertaining, featuring a gas range with vented hood, upscale stainless steel appliances, custom tile backsplash, tile flooring, and an impressive center island with a telescoping table for added flexibility. It's sure to be the focal point for many social gatherings to come.
Both full bathrooms have been thoughtfully renovated with one-of-a-kind, luxury finishes. The rear bath is a true standout with heated floors, a large walk-in shower with custom tilework, and even a built-in dog washing station. Additional highlights include in-unit laundry, an attached garage space with a 240V EV charging outlet, and a storage room. Major updates provide peace of mind, including a newer high-efficiency HVAC system, recessed LED lighting, newer building hot water heater (covered by HOA), newer roof, and custom plantation shutters throughout. Move-in ready and perfectly located near Clayton’s premier dining, shopping, parks, amenities and award-winning schools—this one is truly a must-see.
Closed
Listed by: Coldwell Banker Realty - Gundaker • Stephanie R Morgan • Contact: 314-313-5403
Bought with: RE/MAX Alliance
Price Unknown
7539 Oxford Dr APT 1W, Saint Louis, MO 63105
3beds
1,296sqft
Condominium
Built in 1936
-- sqft lot
$390,100 Zestimate®
$--/sqft
$2,128 Estimated rent
Home value
$390,100
$371,000 - $414,000
$2,128/mo
Zestimate® history
Owner options
List your home for rent
$2,128/mo
Rent Zestimate®
Find your next renter with Zillow Rental Manager. Plus, with online applications, you can quickly screen prospective tenants – for free.
$2,128/mo
Rent Zestimate®
Refinance and save
$325/mo
Est. payment
Refinancing to a lower rate could help reduce your monthly payments and save thousands over the life of the loan.
$325/mo
Est. payment
Explore your selling options
Work with a Zillow partner agent
Leverage their expertise and Zillow's premium Showcase listings to get your home seen by more buyers.
Get startedList with your own agent
Get your home in front of millions of buyers by listing it on Zillow.
Learn how to do itSell it yourself
Take full control of how buyers see your home on Zillow by listing For Sale by Owner (FSBO).
List your homeWhat's special
Original fireplaceBuilt-in dog washing stationStorage roomModern layout and amenitiesNewer roofUpscale stainless steel appliancesSun-filled south-facing main-floor unit
Zillow last checked:
Listing updated:
Listed by:
Stephanie R Morgan 314-313-5403,
Coldwell Banker Realty - Gundaker
Bought with:
Megan Kaup, 2021032138
RE/MAX Alliance
Source: MARIS,MLS#: 26028458 Originating MLS: St. Louis Association of REALTORS
Originating MLS: St. Louis Association of REALTORSFacts & features
Interior
Bedrooms & bathrooms
- Bedrooms: 3
- Bathrooms: 2
- Full bathrooms: 2
- Main level bathrooms: 2
- Main level bedrooms: 3
Bedroom
- Features: Floor Covering: Wood
- Area: 168
- Dimensions: 14x12
Bedroom
- Features: Floor Covering: Wood
- Level: Main
- Area: 154
- Dimensions: 14x11
Bedroom
- Features: Floor Covering: Wood
- Level: Main
- Area: 88
- Dimensions: 8x11
Dining room
- Features: Floor Covering: Wood
- Level: Main
- Area: 240
- Dimensions: 15x16
Kitchen
- Features: Floor Covering: Ceramic Tile
- Level: Main
- Area: 240
- Dimensions: 15x16
Living room
- Features: Floor Covering: Wood
- Level: Main
- Area: 234
- Dimensions: 18x13
Heating
- Forced Air
Cooling
- Central Air
Appliances
- Included: Dishwasher, Dryer, Built-In Gas Range, Refrigerator, Washer
- Laundry: Main Level, In Unit
Features
- Flooring: Wood
- Basement: Full
- Number of fireplaces: 1
Interior area
- Total structure area: 1,296
- Total interior livable area: 1,296 sqft
- Finished area above ground: 1,296
Property
Parking
- Total spaces: 1
- Parking features: Attached, Basement, Electric Vehicle Charging Station(s), Garage Door Opener
- Attached garage spaces: 1
Features
- Levels: One
Lot
- Size: 1,245 Square Feet
- Features: Level
Details
- Parcel number: 19J132513
- Special conditions: Standard
Construction
Type & style
- Home type: Condo
- Architectural style: Traditional
- Property subtype: Condominium
Materials
- Brick
Condition
- Year built: 1936
Utilities & green energy
- Electric: Ameren
- Sewer: Public Sewer
- Water: Public
- Utilities for property: Electricity Connected, Natural Gas Connected, Sewer Connected, Water Connected
Community & HOA
Community
- Subdivision: Oxford Place Condo
HOA
- Has HOA: Yes
- Amenities included: Common Ground, Parking
- Services included: Hot Water, Insurance, Maintenance Grounds, Maintenance Parking/Roads, Repairs, Common Area Maintenance, Exterior Maintenance, Roof, Sewer, Snow Removal, Trash, Water
- HOA fee: $325 monthly
- HOA name: Oxford Place Condo
Location
- Region: Saint Louis
Financial & listing details
- Tax assessed value: $336,200
- Annual tax amount: $4,029
- Date on market: 5/19/2026
- Cumulative days on market: 29 days
- Listing terms: Cash,Conventional
- Electric utility on property: Yes
Price history
| Date | Event | Price |
|---|---|---|
| 7/20/2026 | Sold | -- |
Source:  MARIS #26028458 Report a problem MARIS #26028458 Report a problem | ||
| 6/18/2026 | Pending sale | $399,000$308/sqft |
Source: MARIS #26028458 Report a problem | ||
| 5/19/2026 | Listed for sale | $399,000+9.9%$308/sqft |
Source: MARIS #26028458 Report a problem | ||
| 5/10/2024 | Sold | -- |
Source: MARIS #24020614 Report a problem | ||
| 4/16/2024 | Pending sale | $363,000$280/sqft |
Source: MARIS #24020614 Report a problem | ||
| 4/11/2024 | Listed for sale | $363,000+68.1%$280/sqft |
Source: MARIS #24020614 Report a problem | ||
| 3/22/2017 | Sold | -- |
Source: Agent Provided Report a problem | ||
| 1/14/2013 | Sold | -- |
Source: Public Record Report a problem | ||
| 8/14/2012 | Listing removed | $216,000$167/sqft |
Source: Prudential Alliance, REALTORS #12038191 Report a problem | ||
| 6/29/2012 | Listed for sale | $216,000-13.3%$167/sqft |
Source: Prudential Alliance, REALTORS #12038191 Report a problem | ||
| 7/29/2010 | Listing removed | $249,000$192/sqft |
Source: Prudential Alliance, REALTORS #10031851 Report a problem | ||
| 7/4/2010 | Price change | $249,000-4.2%$192/sqft |
Source: Prudential Alliance, REALTORS #10031851 Report a problem | ||
| 6/2/2010 | Listed for sale | $259,900$201/sqft |
Source: Prudential Alliance, REALTORS #10031851 Report a problem | ||
| 6/30/2001 | Sold | -- |
Source: Public Record Report a problem | ||
Public tax history
| Year | Property taxes | Tax assessment |
|---|---|---|
| 2025 | $4,029 -9.6% | $63,880 -2.1% |
| 2024 | $4,455 +0.1% | $65,230 |
| 2023 | $4,450 +9.7% | $65,230 +16% |
| 2022 | $4,058 +0.4% | $56,240 |
| 2021 | $4,044 +4.8% | $56,240 +8.2% |
| 2020 | $3,860 +15.1% | $51,990 |
| 2019 | $3,355 | $51,990 +11.7% |
| 2018 | $3,355 | $46,550 -6.5% |
| 2017 | $3,355 -5.8% | $49,780 +26.4% |
| 2016 | $3,562 +20.2% | $39,390 |
| 2015 | $2,964 | $39,390 -3.6% |
| 2014 | $2,964 -8.1% | $40,850 |
| 2013 | $3,226 | $40,850 |
| 2012 | -- | $40,850 |
| 2011 | -- | $40,850 -15.8% |
| 2010 | $3,362 +7.2% | $48,490 |
| 2009 | $3,137 +1.1% | $48,490 -2% |
| 2008 | $3,103 +5.7% | $49,480 |
| 2007 | $2,935 | $49,480 +14.8% |
| 2006 | $2,935 -3.5% | $43,090 |
| 2005 | $3,041 +11.9% | $43,090 -6.1% |
| 2003 | $2,717 +2.4% | $45,870 +3.4% |
| 2002 | $2,653 | $44,380 0% |
| 2001 | -- | $44,390 |
Find assessor info on the county website
Neighborhood: 63105
Nearby homes
- $--3 bd2 ba1.3k sqft7539 Oxford Dr APT 1E, Saint Louis, MO 63105Sold
- $316,1003 bd2 ba1.3k sqft7539 Oxford Dr APT 2W, Saint Louis, MO 63105Off Market
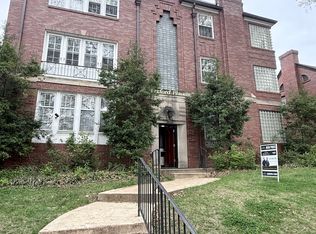
- $343,1003 bd2 ba1.2k sqft7539 Oxford Dr APT 2E, Saint Louis, MO 63105Off Market
- $395,2003 bd2 ba1.3k sqft7539 Oxford Dr APT 3W, Saint Louis, MO 63105Off Market
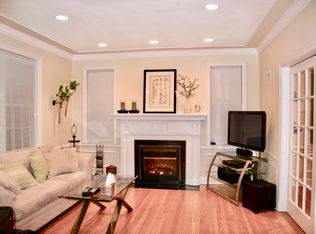
- $350,1003 bd2 ba1.2k sqft7539 Oxford Dr APT 3E, Saint Louis, MO 63105Off Market
- $--3 bd2 ba1.3k sqft7539 Oxford Dr, Clayton, MO 63105Off Market
- $--2 bd1 ba1.1k sqft7535 Oxford Dr #1EAST, Saint Louis, MO 63105Off Market
- $--1 bd1 ba1k sqft7535 Oxford Dr E #1W, Saint Louis, MO 63105Off Market
Nearby schools
GreatSchools rating
- 10/10Glenridge Elementary SchoolGrades: K-5Distance: 0.2 mi
- 8/10Wydown Middle SchoolGrades: 6-8Distance: 1.1 mi
- 9/10Clayton High SchoolGrades: 9-12Distance: 1.1 mi
Schools provided by the listing agent
- Elementary: Glenridge Elem.
- Middle: Wydown Middle
- High: Clayton High
Source: MARIS. This data may not be complete. We recommend contacting the local school district to confirm school assignments for this home.
Get a cash offer in 3 minutes
Find out how much your home could sell for in as little as 3 minutes with a no-obligation cash offer.
Estimated market value
$390,100
Get a cash offer in 3 minutes
Find out how much your home could sell for in as little as 3 minutes with a no-obligation cash offer.
Estimated market value
$390,100
- Missouri
- Saint Louis County
- Clayton
- 63105
- 7539 Oxford Dr Apartment 1W
Nearby cities
Nearby zip codes
Other Clayton Topics
