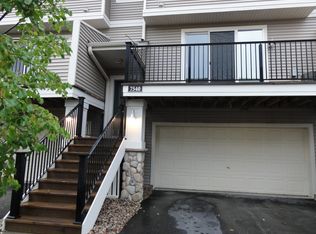
Stunning 2+ Level Townhome in Prime Savage Location Welcome home to this beautifully updated 2-bedroom, 3-bathroom townhome with a Finished 2-car garage. Step inside and be greeted by a bright and spacious gathering room featuring soaring high ceilings and sliding glass doors that flood the space with natural light and leads directly to your large private deck – perfect for morning coffee or summer grilling. The open-concept main level flows effortlessly into the dining area and a gorgeous kitchen showcasing brand-new black stainless steel appliances (installed 2023), ample cabinetry, and plenty of counter space for the home chef. Upstairs, retreat to the luxurious primary suite complete with a private full bath, a generous walk-in closet, and plenty of room to unwind. The second upper-level bedroom is well-sized and conveniently located next to another full hallway bathroom. The large upper level loft area is perfect for a home office. Additional highlights include: Fresh interior paint throughout (completed November 2025)
Brand-new roof (2025)
Black stainless steel kitchen appliances (2023)
Convenient upper-level laundry
Enjoy low-maintenance living at its finest! The association takes care of lawn care, snow removal, trash, AND water/sewer – all included in the monthly dues. Location can’t be beat – just steps from Savage’s best shopping, dining, parks, and extensive walking/biking trails. Quick access to Hwy 13 and 169 makes commuting a breeze. Move-in ready and meticulously maintained! Schedule your private showing today.
Closed
Zillow last checked:
Listing updated:
Bought with:
Lisa A. Handley
RE/MAX Advantage Plus
Source: NorthstarMLS as distributed by MLS GRID,MLS#: 6794408
Price history
| Date | Event | Price |
|---|---|---|
| 1/16/2026 | Sold | $275,000$200/sqft |
Source:  NorthstarMLS as distributed by MLS GRID #6794408 Report a problem NorthstarMLS as distributed by MLS GRID #6794408 Report a problem | ||
| 1/16/2026 | Pending sale | $275,000$200/sqft |
Source: NorthstarMLS as distributed by MLS GRID #6794408 Report a problem | ||
| 12/12/2025 | Listed for sale | $275,000-3.5%$200/sqft |
Source: NorthstarMLS as distributed by MLS GRID #6794408 Report a problem | ||
| 7/17/2023 | Sold | $285,000+5.6%$207/sqft |
Source: NorthstarMLS as distributed by MLS GRID #6367499 Report a problem | ||
| 5/18/2023 | Pending sale | $269,900$196/sqft |
Source: NorthstarMLS as distributed by MLS GRID #6367499 Report a problem | ||
| 5/13/2023 | Listed for sale | $269,900+31.7%$196/sqft |
Source: NorthstarMLS as distributed by MLS GRID #6367499 Report a problem | ||
| 12/3/2019 | Sold | $205,000$149/sqft |
Source: NorthstarMLS as distributed by MLS GRID #5294870 Report a problem | ||
| 10/11/2019 | Pending sale | $205,000$149/sqft |
Source: Opendoor Brokerage, LLC #5294870 Report a problem | ||
| 10/3/2019 | Price change | $205,000-1.4%$149/sqft |
Source: Opendoor #5294870 Report a problem | ||
| 9/19/2019 | Listed for sale | $208,000+41.6%$151/sqft |
Source: Opendoor Brokerage, LLC #5294870 Report a problem | ||
| 10/8/2008 | Sold | $146,900$107/sqft |
Source: Public Record Report a problem | ||


Get a cash offer in 3 minutes
Find out how much your home could sell for in as little as 3 minutes with a no-obligation cash offer.
Estimated market value
$276,200
