Immaculately updated and maintained, this all-brick home is just steps away from Eagle Creek Park. It features 4 bedrooms, a private main floor office, and 5 bathrooms. The spacious master bedroom offers a large closet and a fully updated bathroom with a luxury shower equipped with dual heads and controls. The other main floor bedrooms share Jack and Jill bathrooms. The main living room boasts soaring ceilings and a full wall of windows that overlook a tastefully appointed outdoor living area with large patio pavers. The windows have remote controls, and the room also includes a roaring fireplace. The updated kitchen opens to a breakfast nook and features updated cabinets with roll-out shelves, oak flooring, granite countertops, and a newer backsplash. The sprawling basement offers endless possibilities, with a full bath and egress windows. It includes plenty of storage, soaring ceilings, multiple rooms, a pool table, a workout room, and a bar. The second-story bedroom has its own bathroom and a great craft area. A convenient mudroom off the three-car garage adds to the storage options. Major recent updates include a new HVAC system in 2021, exterior paint in 2023, new appliances since 2020, updated fixtures throughout the home, extensive landscaping, and more!
Sold
$562,000
7539 Peach Blossom Pl, Indianapolis, IN 46254
4beds
4,228sqft
Residential, Single Family Residence
Built in 1999
0.32 Acres Lot
$580,300 Zestimate®
$133/sqft
$3,924 Estimated rent
Home value
$580,300
$528,000 - $638,000
$3,924/mo
Zestimate® history
Owner options
List your home for rent
$3,924/mo
Rent Zestimate®
Find your next renter with Zillow Rental Manager. Plus, with online applications, you can quickly screen prospective tenants – for free.
$3,924/mo
Rent Zestimate®
Refinance and save
$3,858/mo
Est. payment
Refinancing to a lower rate could help reduce your monthly payments and save thousands over the life of the loan.
$3,858/mo
Est. payment
Explore your selling options
Work with a Zillow partner agent
Leverage their expertise and Zillow's premium Showcase listings to get your home seen by more buyers.
Get startedList with your own agent
Get your home in front of millions of buyers by listing it on Zillow.
Learn how to do itSell it yourself
Take full control of how buyers see your home on Zillow by listing For Sale by Owner (FSBO).
List your homeWhat's special
All-brick homeRoaring fireplaceSprawling basementLarge patio paversExterior paintEgress windowsPrivate main floor office
Zillow last checked:
Listing updated:
Listed by:
Will Lonnemann 317-294-2667,
F.C. Tucker Company
Bought with:
Jennifer Blandford
Carpenter, REALTORS®
Source: MIBOR as distributed by MLS GRID,MLS#: 22000679
Facts & features
Interior
Bedrooms & bathrooms
- Bedrooms: 4
- Bathrooms: 5
- Full bathrooms: 3
- 1/2 bathrooms: 2
- Main level bathrooms: 3
- Main level bedrooms: 3
Primary bedroom
- Features: Carpet
- Level: Main
- Area: 234 Square Feet
- Dimensions: 18x13
Bedroom 2
- Features: Carpet
- Level: Main
- Area: 169 Square Feet
- Dimensions: 13x13
Bedroom 3
- Features: Carpet
- Level: Main
- Area: 132 Square Feet
- Dimensions: 12x11
Bedroom 4
- Features: Carpet
- Level: Upper
- Area: 297 Square Feet
- Dimensions: 27x11
Dining room
- Features: Carpet
- Level: Main
- Area: 132 Square Feet
- Dimensions: 12x11
Exercise room
- Features: Carpet
- Level: Basement
- Area: 156 Square Feet
- Dimensions: 13x12
Family room
- Features: Carpet
- Level: Basement
- Area: 506 Square Feet
- Dimensions: 23x22
Great room
- Features: Carpet
- Level: Main
- Area: 380 Square Feet
- Dimensions: 20x19
Kitchen
- Features: Hardwood
- Level: Main
- Area: 312 Square Feet
- Dimensions: 24x13
Laundry
- Features: Tile-Ceramic
- Level: Main
- Area: 48 Square Feet
- Dimensions: 8x6
Office
- Features: Carpet
- Level: Main
- Area: 176 Square Feet
- Dimensions: 16x11
Play room
- Features: Carpet
- Level: Basement
- Area: 319 Square Feet
- Dimensions: 29x11
Heating
- Forced Air, Space Heater
Cooling
- Has cooling: Yes
Appliances
- Included: Dishwasher, Dryer, Microwave, Gas Oven, Refrigerator, Tankless Water Heater, Washer, Water Softener Owned
- Laundry: Main Level
Features
- Attic Access, Double Vanity, Breakfast Bar, High Ceilings, Entrance Foyer, Hardwood Floors, Eat-in Kitchen, Pantry, Smart Thermostat, Walk-In Closet(s)
- Flooring: Hardwood
- Windows: Windows Thermal
- Basement: Egress Window(s),Finished,Partial
- Attic: Access Only
- Number of fireplaces: 2
- Fireplace features: Basement, Great Room
Interior area
- Total structure area: 4,228
- Total interior livable area: 4,228 sqft
- Finished area below ground: 1,156
Property
Parking
- Total spaces: 3
- Parking features: Attached, Concrete, Garage Door Opener, Side Load Garage
- Attached garage spaces: 3
- Details: Garage Parking Other(Service Door)
Features
- Levels: Two
- Stories: 2
- Patio & porch: Patio, Covered
Lot
- Size: 0.32 Acres
- Features: Corner Lot, Cul-De-Sac, Sidewalks
Details
- Parcel number: 490510110010000600
- Special conditions: Sales Disclosure On File
- Horse amenities: None
Construction
Type & style
- Home type: SingleFamily
- Architectural style: Traditional
- Property subtype: Residential, Single Family Residence
Materials
- Brick, Cedar
- Foundation: Concrete Perimeter
Condition
- Updated/Remodeled
- New construction: No
- Year built: 1999
Utilities & green energy
- Electric: 200+ Amp Service
- Water: Municipal/City
- Utilities for property: Sewer Connected, Water Connected
Community & HOA
Community
- Subdivision: Eagle Springs
HOA
- Has HOA: Yes
- Amenities included: Maintenance, Snow Removal
- Services included: Maintenance, Snow Removal
- HOA fee: $325 annually
Location
- Region: Indianapolis
Financial & listing details
- Price per square foot: $133/sqft
- Tax assessed value: $517,200
- Annual tax amount: $5,422
- Date on market: 9/16/2024
- Cumulative days on market: 103 days
Price history
| Date | Event | Price |
|---|---|---|
| 1/24/2025 | Sold | $562,000-2.3%$133/sqft |
Source:  MIBOR as distributed by MLS GRID #22000679 Report a problem MIBOR as distributed by MLS GRID #22000679 Report a problem | ||
| 12/27/2024 | Pending sale | $575,000$136/sqft |
Source: MIBOR as distributed by MLS GRID #22000679 Report a problem | ||
| 11/23/2024 | Price change | $575,000-3.7%$136/sqft |
Source: MIBOR as distributed by MLS GRID #22000679 Report a problem | ||
| 11/11/2024 | Price change | $597,000-0.5%$141/sqft |
Source: MIBOR as distributed by MLS GRID #22000679 Report a problem | ||
| 9/16/2024 | Listed for sale | $600,000+48.7%$142/sqft |
Source: MIBOR as distributed by MLS GRID #22000679 Report a problem | ||
| 3/4/2019 | Sold | $403,500-1.6%$95/sqft |
Source: MIBOR as distributed by MLS GRID #21596182 Report a problem | ||
| 1/30/2019 | Pending sale | $410,000$97/sqft |
Source: MIBOR REALTOR Association #21596182 Report a problem | ||
| 9/19/2018 | Listed for sale | $410,000+596.1%$97/sqft |
Source: MIBOR REALTOR Association #21596182 Report a problem | ||
| 7/20/2000 | Sold | $58,900$14/sqft |
Source: MIBOR as distributed by MLS GRID #9930408 Report a problem | ||
Public tax history
| Year | Property taxes | Tax assessment |
|---|---|---|
| 2025 | $6,163 +13.7% | $517,200 -4.6% |
| 2024 | $5,422 +0% | $542,200 |
| 2023 | $5,422 +18.7% | $542,200 |
| 2022 | $4,566 +6.2% | $542,200 +18.7% |
| 2021 | $4,301 +1.9% | $456,600 +6.2% |
| 2020 | $4,219 +25.6% | $430,100 +1.9% |
| 2019 | $3,358 +0.9% | $421,900 +25.6% |
| 2018 | $3,329 -0.7% | $335,800 +1.9% |
| 2017 | $3,352 +2.5% | $329,700 +1.9% |
| 2016 | $3,272 +4.2% | $323,400 +3% |
| 2014 | $3,140 -23.7% | $314,000 -18.9% |
| 2013 | $4,116 | $387,200 +1.8% |
| 2012 | $4,116 | $380,500 -0.2% |
| 2011 | -- | $381,100 -1.7% |
| 2010 | $4,118 +11.9% | $387,700 +5.4% |
| 2009 | $3,679 | $367,900 -11.2% |
| 2007 | -- | $414,100 -1.4% |
| 2006 | -- | $420,100 +18.6% |
| 2005 | -- | $354,100 |
Find assessor info on the county website
Neighborhood: Eagle Creek
Nearby homes
- $550,0005 bd4 ba4.4k sqft7515 Peach Blossom Pl, Indianapolis, IN 46254Sold

- $428,4002 bd1 ba2.2k sqft5433 Redberry Ct, Indianapolis, IN 46254Off Market
- $555,4004 bd4 ba4.1k sqft5423 Redberry Ct, Indianapolis, IN 46254Off Market
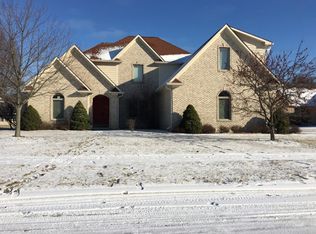
- $526,1005 bd4 ba3.3k sqft7540 Peach Blossom Pl, Indianapolis, IN 46254Off Market

- $748,1005 bd5 ba5.7k sqft7532 Peach Blossom Pl, Indianapolis, IN 46254Off Market
- $664,3004 bd5 ba5k sqft7548 Peach Blossom Pl, Indianapolis, IN 46254Off Market
- $627,3004 bd4 ba3.5k sqft7511 Peach Blossom Pl, Indianapolis, IN 46254Off Market
- $608,6004 bd4 ba4.2k sqft7526 Peach Blossom Pl, Indianapolis, IN 46254Off Market
Nearby schools
GreatSchools rating
- 5/10Deer Run Elementary SchoolGrades: K-5Distance: 1.4 mi
- 3/10Guion Creek Middle SchoolGrades: 6-8Distance: 3.1 mi
- 4/10Pike High SchoolGrades: 9-12Distance: 2.9 mi
Schools provided by the listing agent
- High: Pike High School
Source: MIBOR as distributed by MLS GRID. This data may not be complete. We recommend contacting the local school district to confirm school assignments for this home.
Get a cash offer in 3 minutes
Find out how much your home could sell for in as little as 3 minutes with a no-obligation cash offer.
Estimated market value
$580,300
Get a cash offer in 3 minutes
Find out how much your home could sell for in as little as 3 minutes with a no-obligation cash offer.
Estimated market value
$580,300
- Indiana
- Marion County
- Indianapolis
- 46254
- Eagle Creek
- 7539 Peach Blossom Pl
Nearby cities
Nearby neighborhoods
Nearby zip codes
Other Indianapolis Topics
