Skip main navigation
Pending
  • $339,900

    7539 Portland Ave S, Richfield, MN 55423

    4beds
    1,901sqft
    : 
    Loading
    Get pre-qualified
    Single Family
    Built in 1952
    10,018 Square Feet Lot
    $346,700 Zestimate®
    $179/sqft
    $-- HOA

    What's special

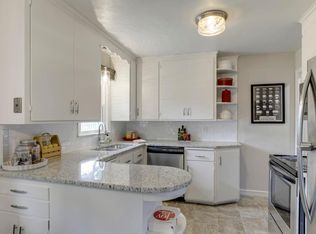
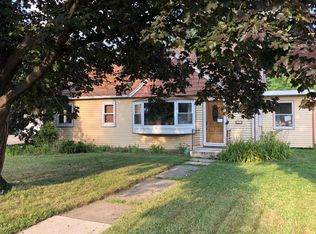
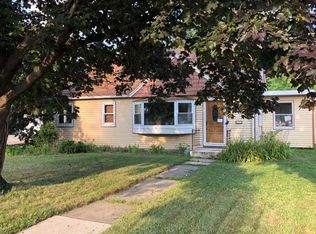
    Move right in and enjoy this beautifully refreshed home in a highly convenient location close to shopping, dining, everyday amenities, and easy freeway access. Fresh interior paint, updated windows, new stainless steel appliances, and brand-new carpet in the lower level make this home feel clean, bright, and ready for its next owner. The updated kitchen features granite countertops, stylish flooring, updated lighting, and modern fixtures, while the main-level bath has been tastefully updated. Hardwood floors add warmth and character throughout the main level, and the inviting living room showcases a stunning stone-surround fireplace. Downstairs, you'll find an expansive family room with a second fireplace, offering the perfect space for entertaining, movie nights, or relaxing at home. A fourth bedroom and full bath provide additional flexibility for guests, a home office, or multigenerational living. A charming breezeway serves double duty as both a practical mudroom and a cozy space to relax with a morning coffee or good book. Step outside to enjoy the large, private backyard complete with a privacy fence and spacious patio—ideal for summer gatherings, gardening, pets, or simply unwinding outdoors. With thoughtful updates throughout, generous living spaces, and a location that puts shopping, dining, parks, and commuting routes within easy reach, this move-in-ready home offers comfort, convenience, and exceptional value.
    21 days
    |
    1,205
    |
    141
    |

    Likely to sell faster than

    Zillow last checked:

    Listing updated:

    Listed by:

    Shane M. Montoya 651-492-6423,

    Coldwell Banker Realty,

    Ryan Radtke 651-402-5215

    Source: NorthstarMLS as distributed by MLS GRID,MLS#: 7068649MLS Logo

      Facts & features

      Interior

      Bedrooms & bathrooms
      • Bedrooms: 4
      • Bathrooms: 2
      • Full bathrooms: 2
      Bedroom
      • Level: Main
      • Area: 135 Square Feet
      • Dimensions: 12x11'3
      Bedroom 2
      • Level: Main
      • Area: 106.88 Square Feet
      • Dimensions: 11'3x9'6
      Bedroom 3
      • Level: Main
      • Area: 85.5 Square Feet
      • Dimensions: 9x9'6
      Bedroom 4
      • Level: Lower
      • Area: 164.67 Square Feet
      • Dimensions: 12'8x13
      Other
      • Level: Main
      • Area: 128.92 Square Feet
      • Dimensions: 9'11x13
      Dining room
      • Level: Main
      • Area: 59 Square Feet
      • Dimensions: 6x9'10
      Family room
      • Level: Lower
      • Area: 465.13 Square Feet
      • Dimensions: 30'6x15'3
      Kitchen
      • Level: Main
      • Area: 89.46 Square Feet
      • Dimensions: 9'5x9'6
      Living room
      • Level: Main
      • Area: 266.94 Square Feet
      • Dimensions: 20'8x12'11
      Utility room
      • Level: Lower
      • Area: 268.67 Square Feet
      • Dimensions: 20'8x13
      Heating
      • Forced Air
      Cooling
      • Central Air
      Appliances
      • Included: Dishwasher, Dryer, Microwave, Range, Refrigerator, Stainless Steel Appliance(s), Washer
      • Laundry: In Basement
      Features
      • Basement: Finished,Full
      • Number of fireplaces: 1
      • Fireplace features: Living Room
      Interior area
      • Total structure area: 2,136
      • Total interior livable area: 1,901 sqft
      • Finished area above ground: 1,063
      • Finished area below ground: 838

      Property

      Parking
      • Total spaces: 1
      • Parking features: Attached
      • Attached garage spaces: 1
      • Details: Garage Dimensions (13'1x23'9)
      Accessibility
      • Accessibility features: None
      Features
      • Levels: One
      • Stories: 1
      • Fencing: Privacy,Wood
      Lot
      • Size: 10,018 Square Feet
      • Dimensions: 79 x 124
      Details
      • Foundation area: 1073
      • Parcel number: 3502824320071
      • Zoning description: Residential-Single Family

      Construction

      Type & style
      • Home type: SingleFamily
      • Property subtype: Single Family
      Condition
      • New construction: No
      • Year built: 1952

      Utilities & green energy

      • Gas: Natural Gas
      • Sewer: City Sewer/Connected
      • Water: City Water/Connected

      Community & HOA

      Community
      • Subdivision: Mattson Heights
      HOA
      • Has HOA: No
      Location
      • Region: Richfield

      Financial & listing details

      • Price per square foot: $179/sqft
      • Tax assessed value: $332,200
      • Annual tax amount: $4,292
      • Date on market: 6/19/2026
      • Cumulative days on market: 15 days

        Estimated market value

        $346,700

        $329,000 - $364,000

        $2,924/mo

        Price history

        DateEventPrice
        7/7/2026Pending sale$339,900$179/sqft
        Source: NorthstarMLS as distributed by MLS GRID #7068649 Report a problem
        6/25/2026Listed for sale$339,900+30.7%$179/sqft
        Source: NorthstarMLS as distributed by MLS GRID #7068649 Report a problem
        9/24/2018Sold$260,000+4%$137/sqft
        Source: Public Record Report a problem
        7/16/2018Pending sale$249,900$131/sqft
        Source: Coldwell Banker Burnet - Minneapolis Lakes #4976268 Report a problem
        6/29/2018Listed for sale$249,900+163.1%$131/sqft
        Source: Coldwell Banker Burnet #4965840 Report a problem
        8/4/2011Sold$95,000-4.9%$50/sqft
        Source: Public Record Report a problem
        5/21/2011Price change$99,900-44.8%$53/sqft
        Source: Fannie Mae #4049144 Report a problem
        5/20/2011Listed for sale--
        Source: isNowListed.com Report a problem
        9/24/2010Sold$180,927$95/sqft
        Source: Public Record Report a problem

        Public tax history

        YearProperty taxesTax assessment
        2025$4,292 +0.8%$332,200 +6.5%
        2024$4,258 +9.6%$311,800 -1.1%
        2023$3,884 +1%$315,200 +4%
        2022$3,846 +7.8%$303,000 +8.2%
        2021$3,568 -3.2%$280,000 +8.1%
        2020$3,685 +3.3%$259,000 +1.2%
        2019$3,568 -3.2%$256,000 +16.4%
        2018$3,685 +10.7%$220,000 +17%
        2017$3,328 +16.8%$188,000 +6.2%
        2016$2,849 -0.6%$177,000 +3.5%
        2015$2,865 +4.8%$171,000 +7.5%
        2014$2,733 +2.1%$159,000 +3.2%
        2013$2,676 +3.8%$154,000 -12.5%
        2012$2,578 +1.7%$176,000 -1.7%
        2011$2,536 +0.4%$179,000 -8.7%
        2010$2,526 -4.4%$196,000 -10.1%
        2009$2,643 +17.2%$218,000 +9.5%
        2006$2,254 +8.2%$199,000 +7.6%
        2005$2,084 +11.4%$185,000 +15%
        2004$1,870 +12.5%$160,900 +12%
        2002$1,663 -48.4%$143,700
        2001$3,223 --
        Find assessor info on the county website

        Monthly payment

        Est. payment

        Payment breakdown

        Explore the cost of this home by adjusting the details. Changes won't be saved.
        All calculations are estimates and provided by Zillow, Inc. for informational purposes only. Actual amounts may vary.
        HOA fees may include property taxes on listings classified as Co-Ops. Contact the listing agent and/or owner for fee details.
        Mortgage interest rates are dependent on a number of factors, including credit score, down payment, and repayment length. Interest rate data provided by Zillow Group Marketplace, Inc. as of 1/1/1970 from various mortgage lenders with which we have lead or other similar arrangements; the Estimated Payment is an average of those rates.
        See how much you could borrow to make a competitive offer.

        Climate risks

        Neighborhood: 55423

        Getting around

        64 / 100
        Somewhat Walkable
        53 / 100
        Good Transit
        75 / 100
        Very Bikeable

        Nearby schools

        GreatSchools rating

        A local agent can set up tours, give advice and negotiate with sellers.

        Browse local experts

        Similar homes