Experience resort-style living in one of Fulshear’s premier 55+ communities. This beautifully upgraded 2-bedroom home offers over $65,000 in enhancements (list provided upon request) and shows like new. The open-concept design features wood-look tile flooring, abundant natural light, a private study with glass French doors, an upgraded kitchen with premium cabinetry and designer backsplash, and a sunroom overlooking a private backyard with no rear neighbors. Additional highlights include a powder bath, spacious utility room, covered front porch, and a newly finished epoxy garage floor. Just a 2-minute walk around the lake is the spectacular 16,000-square-foot clubhouse with a resort-style pool, fitness center, pickleball courts, and year-round social activities. Furnishings may be purchased separately, making this an exceptional turnkey opportunity in one of Fulshear’s most sought-after communities.
For sale
Price cut: $26K (7/15)
$449,000
7539 Rolling Stone Dr, Fulshear, TX 77441
2beds
2,212sqft
Single Family Residence
Built in 2023
6,246 Square Feet Lot
$432,900 Zestimate®
$203/sqft
$217/mo HOA
What's special
- 51 days
- 99
- 2
Zillow last checked:
Listing updated:
Listed by:
DeAnna Krenek TREC #0647606 713-539-8063,
KLD Premier Realty
Source: HAR,MLS#: 69927266
Facts & features
Interior
Bedrooms & bathrooms
- Bedrooms: 2
- Bathrooms: 3
- Full bathrooms: 2
- 1/2 bathrooms: 1
Rooms
- Room types: Family Room, Utility Room
Primary bedroom
- Level: First
- Area: 182
- Dimensions: 13x14
Bedroom
- Level: First
- Area: 132
- Dimensions: 12x11
Other
- Level: First
- Area: 110
- Dimensions: 10x11
Breakfast
- Level: First
- Area: 100
- Dimensions: 10x10
Other
- Level: First
- Area: 168
- Dimensions: 14x12
Family room
- Level: First
- Area: 192
- Dimensions: 16x12
Kitchen
- Level: First
- Area: 216
- Dimensions: 18x12
Utility room
- Level: First
- Area: 60
- Dimensions: 10x6
Heating
- Natural Gas
Cooling
- Ceiling Fan(s), Electric
Appliances
- Included: Electric Oven, Gas Cooktop
- Laundry: Electric Dryer Hookup
Features
- 1 Bedroom Down - Not Primary BR, En-Suite Bath, Primary Bed - 1st Floor
- Flooring: Tile
- Windows: Window Coverings
Interior area
- Total structure area: 2,212
- Total interior livable area: 2,212 sqft
Property
Parking
- Total spaces: 2
- Parking features: Attached
- Attached garage spaces: 2
Accessibility
- Accessibility features: Accessible Bedroom, Accessible Closets, Accessible Doors, Accessible Hallway(s), Accessible Kitchen
Features
- Stories: 1
- Patio & porch: Covered, Porch
- Exterior features: Back Green Space, Sprinkler System
Lot
- Size: 6,246 Square Feet
- Features: Back Yard, Subdivided, 0 Up To 1/4 Acre
Details
- Parcel number: 2736010010230901
Construction
Type & style
- Home type: SingleFamily
- Architectural style: Traditional
- Property subtype: Single Family Residence
Materials
- Brick
- Foundation: Slab
- Roof: Composition
Condition
- New construction: No
- Year built: 2023
Utilities & green energy
- Sewer: Public Sewer
- Water: Public
Green energy
- Energy efficient items: Thermostat
Community & HOA
Community
- Features: Subdivision Tennis Court
- Senior community: Yes
- Subdivision: Del Webb Fulshear Sec 1
HOA
- Has HOA: Yes
- Amenities included: Fitness Center, Park, Pond, Pool
- HOA fee: $2,600 annually
Location
- Region: Fulshear
Financial & listing details
- Price per square foot: $203/sqft
- Tax assessed value: $430,290
- Annual tax amount: $13,483
- Date on market: 7/15/2026
- Listing terms: Cash,Conventional,VA Loan
- Road surface type: Concrete
Estimated market value
$432,900
$411,000 - $455,000
$2,650/mo
Price history
| Date | Event | Price |
|---|---|---|
| 7/15/2026 | Price change | $449,000-5.5%$203/sqft |
Source:  HAR #69927266 Report a problem HAR #69927266 Report a problem | ||
| 4/10/2026 | Listed for sale | $475,000$215/sqft |
Source: HAR #70129433 Report a problem | ||
Public tax history
| Year | Property taxes | Tax assessment |
|---|---|---|
| 2025 | $7,889 +1.8% | $430,290 +1.6% |
| 2024 | $7,748 +895.8% | $423,493 +908.3% |
| 2023 | $778 | $42,000 |
| 2022 | -- | -- |
Find assessor info on the county website
Monthly payment
Est. payment
Payment breakdown
Explore the cost of this home by adjusting the details. Changes won't be saved.Climate risks
Neighborhood: 77441
Nearby schools
Schools provided by the listing agent
- Elementary: Morgan Elementary School
- Middle: Leaman Junior High School
- High: Fulshear High School
Source: HAR. This data may not be complete. We recommend contacting the local school district to confirm school assignments for this home.
Similar homes
- $415,0004 bd4 ba2.9k sqft31202 Zacara Ln, Fulshear, TX 77441For Sale
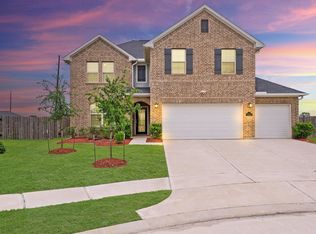 MLS ID #18813950, Laura Hughes, Compass RE Texas, LLC - West Houston. HAR
 - $457,9004 bd4 ba2.7k sqft29726 Smoky Ridge Rd, Fulshear, TX 77441For Sale
 MLS ID #69306120, Jeffrey Collins, Keller Williams Realty Metropolitan. HAR
 - $450,0004 bd3 ba2.1k sqft28911 Laurel Grove Ln, Fulshear, TX 77441For Sale
 MLS ID #23716817, Jay Bustos, Keller Williams Realty Metropolitan. HAR
 - $419,9655 bd4 ba2.8k sqft7906 Wandering Glider Dr, Fulshear, TX 77441New Construction
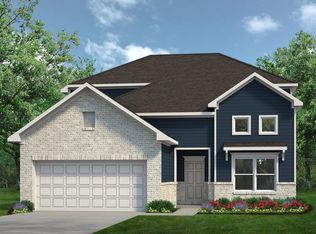 HAR
HAR
