Welcome to Grand Dunes Siena Park and this Beautiful Mediterranean Home built with fortified ICF construction. One of the few homes in the neighborhood with 3 bedrooms plus a Den/Office. As you walk in the front door, the dining room accented by lots of sunshine is situated immediately to the right occupied by a Beautiful Vintage Mirror and Baby Grand Piano. Directly ahead and to the left rear of the home is the office now being used as a dining room, both areas can easily be converted back to their original use. The property features an Expansive Living Room with a Charming Wooden Mantel Gas Fireplace for those chilly nights and cozy gatherings, a Great Room, a Gourmet Kitchen with Granite Countertops, an Island, a Pantry and Stainless-Steel Appliances including a new Refrigerator with 14 foot Ceilings, a sizable Laundry Room with a Large Storage Closet and New Washer and Dryer, Trey Ceilings in the Foyer, Formal Dining, Living Room and Kitchen, Coffered Ceiling in Den/Office, and a Screened-in Lanai for Pest-Free enjoyment. The Master En-Suite comes with its own Private Lanai and easily accommodates a king-size bed, with two walk-in closets, and a beautifully appointed bathroom with a large walk-in shower. Additional features include a two-car-attached garage, mature front yard landscaping, and a backyard that provides ample space to accommodate a pool, and smartphone-controlled sprinkler, security and outside lighting systems. This stylish, single-level home is within walking distance to the beach and convenient to shops and restaurants. This is a wonderful opportunity to live in this highly sought-after neighborhood with a Centrally located Park and Gazebo where neighbors gather or enjoy daily walks. Residence includes Membership to the 25,000 sq.ft. Grand Dunes Ocean Club with Private Beach and Amenities. Schedule your appointment today!
Sold for $753,000
$753,000
7539 Ventura Ct., Myrtle Beach, SC 29572
3beds
2,390sqft
Single Family Residence
Built in 2004
8,276 Square Feet Lot
$737,300 Zestimate®
$315/sqft
$2,656 Estimated rent
Home value
$737,300
$686,000 - $796,000
$2,656/mo
Zestimate® history
Owner options
List your home for rent
$2,656/mo
Rent Zestimate®
Find your next renter with Zillow Rental Manager. Plus, with online applications, you can quickly screen prospective tenants – for free.
$2,656/mo
Rent Zestimate®
Refinance and save
$4,481/mo
Est. payment
Refinancing to a lower rate could help reduce your monthly payments and save thousands over the life of the loan.
$4,481/mo
Est. payment
Explore your selling options
Work with a Zillow partner agent
Leverage their expertise and Zillow's premium Showcase listings to get your home seen by more buyers.
Get startedList with your own agent
Get your home in front of millions of buyers by listing it on Zillow.
Learn how to do itSell it yourself
Take full control of how buyers see your home on Zillow by listing For Sale by Owner (FSBO).
List your homeWhat's special
Fortified icf constructionTwo-car-attached garageCoffered ceilingScreened-in lanaiTrey ceilings
Zillow last checked:
Listing updated:
Listed by:
Deborah J Beckman 267-566-8088,
Realty ONE Group Dockside,
Mike D Wagner 843-213-7967,
Realty ONE Group Dockside
Bought with:
C. Mark M Hardee, 75827
Carolina Strand Realty
Source: CCAR,MLS#: 2423130 Originating MLS: Coastal Carolinas Association of Realtors
Originating MLS: Coastal Carolinas Association of RealtorsFacts & features
Interior
Bedrooms & bathrooms
- Bedrooms: 3
- Bathrooms: 3
- Full bathrooms: 2
- 1/2 bathrooms: 1
Rooms
- Room types: Den, Foyer, Utility Room
Primary bedroom
- Features: Ceiling Fan(s), Linen Closet, Main Level Master, Walk-In Closet(s)
Primary bedroom
- Dimensions: 12x19
Bedroom 1
- Dimensions: 11x12
Bedroom 2
- Dimensions: 11x12
Primary bathroom
- Features: Tub Shower, Vanity
Dining room
- Features: Tray Ceiling(s), Separate/Formal Dining Room
Dining room
- Dimensions: 12x13
Great room
- Dimensions: 20x15
Kitchen
- Features: Breakfast Bar, Kitchen Exhaust Fan, Kitchen Island, Pantry, Stainless Steel Appliances, Solid Surface Counters
Kitchen
- Dimensions: 13x15
Living room
- Features: Tray Ceiling(s), Fireplace
Living room
- Dimensions: 14x19
Other
- Features: Bedroom on Main Level, Entrance Foyer, Library
Heating
- Central, Electric
Cooling
- Central Air
Appliances
- Included: Dishwasher, Disposal, Microwave, Range, Refrigerator, Range Hood, Dryer, Washer
- Laundry: Washer Hookup
Features
- Split Bedrooms, Breakfast Bar, Bedroom on Main Level, Entrance Foyer, Kitchen Island, Stainless Steel Appliances, Solid Surface Counters
- Flooring: Carpet, Tile
Interior area
- Total structure area: 3,206
- Total interior livable area: 2,390 sqft
Property
Parking
- Total spaces: 4
- Parking features: Attached, Garage, Two Car Garage
- Attached garage spaces: 2
Features
- Levels: One
- Stories: 1
- Patio & porch: Patio
- Exterior features: Patio
- Pool features: Community, Outdoor Pool
Lot
- Size: 8,276 Square Feet
- Features: City Lot
Details
- Additional parcels included: ,
- Parcel number: 42104010011
- Zoning: Residentia
- Special conditions: None
Construction
Type & style
- Home type: SingleFamily
- Architectural style: Mediterranean
- Property subtype: Single Family Residence
Materials
- Stucco
- Foundation: Slab
Condition
- Resale
- Year built: 2004
Details
- Builder name: Classic Homes
Utilities & green energy
- Water: Public
- Utilities for property: Cable Available, Electricity Available, Natural Gas Available, Phone Available, Sewer Available, Underground Utilities, Water Available
Community & HOA
Community
- Features: Clubhouse, Recreation Area, Pool
- Security: Smoke Detector(s)
- Subdivision: Grande Dunes - Siena Park
HOA
- Has HOA: Yes
- Amenities included: Clubhouse
- Services included: Common Areas, Pool(s), Recycling, Trash
- HOA fee: $234 monthly
Location
- Region: Myrtle Beach
Financial & listing details
- Price per square foot: $315/sqft
- Tax assessed value: $682,683
- Annual tax amount: $1,720
- Date on market: 10/5/2024
- Listing terms: Cash,Conventional
- Electric utility on property: Yes
Price history
| Date | Event | Price |
|---|---|---|
| 4/1/2025 | Sold | $753,000-1.6%$315/sqft |
Source:  CCAR #2423130 Report a problem CCAR #2423130 Report a problem | ||
| 2/21/2025 | Contingent | $765,000$320/sqft |
Source: CCAR #2423130 Report a problem | ||
| 11/2/2024 | Price change | $765,000-3.8%$320/sqft |
Source: CCAR #2423130 Report a problem | ||
| 10/5/2024 | Listed for sale | $795,000+44.6%$333/sqft |
Source: CCAR #2423130 Report a problem | ||
| 12/9/2011 | Listing removed | $549,700$230/sqft |
Source: SC Beach Real Estate #909143 Report a problem | ||
| 12/8/2011 | Listed for sale | $549,700+22.2%$230/sqft |
Source: SC Beach Real Estate #909143 Report a problem | ||
| 10/21/2009 | Sold | $450,000-7.2%$188/sqft |
Source: Public Record Report a problem | ||
| 6/24/2004 | Sold | $484,937+573.5%$203/sqft |
Source: Public Record Report a problem | ||
| 11/12/2003 | Sold | $72,000$30/sqft |
Source: Public Record Report a problem | ||
Public tax history
| Year | Property taxes | Tax assessment |
|---|---|---|
| 2025 | $1,720 | $531,990 |
| 2024 | $1,720 +9.6% | $531,990 +15% |
| 2023 | $1,569 | $462,600 |
| 2022 | -- | $462,600 |
| 2021 | $1,354 -4.8% | -- |
| 2020 | $1,423 | -- |
| 2019 | -- | -- |
| 2018 | $1,244 | $17,830 0% |
| 2017 | -- | $17,832 +0.7% |
| 2016 | -- | $17,712 |
| 2015 | -- | $17,712 |
| 2014 | $1,189 | $17,712 |
| 2013 | -- | -- |
| 2012 | -- | -- |
| 2010 | -- | $16,392 -30.2% |
| 2009 | -- | $23,484 |
| 2008 | -- | $23,484 |
| 2007 | -- | $23,484 +50% |
| 2005 | -- | $15,656 |
| 2004 | $2,752 +497.6% | $15,656 +497.6% |
| 2003 | $461 | $2,620 |
| 2001 | -- | -- |
Find assessor info on the county website
Neighborhood: Grande Dunes
Nearby homes
- $820,0003 bd3 ba2.1k sqft7545 Ventura Ct, Myrtle Beach, SC 29572Sold

- $708,1003 bd3 ba2.1k sqft7533 Ventura Ct, Myrtle Beach, SC 29572Off Market
- $807,5003 bd4 ba2.3k sqft7538 Ventura Ct #20, Myrtle Beach, SC 29572Off Market
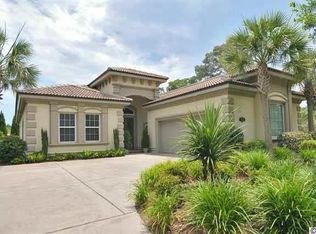
- $794,5003 bd3 ba3k sqft7550 Ventura Ct., Myrtle Beach, SC 29572Off Market

- $720,0002 bd3 ba3.1k sqft7544 Veneto Ct, Myrtle Beach, SC 29572Sold
- $664,4003 bd2 ba1.9k sqft7538 Veneto Ct, Myrtle Beach, SC 29572Off Market
- $645,4003 bd3 ba2.3k sqft7551 Ventura Ct LOT 11, Myrtle Beach, SC 29572Off Market
- $724,4003 bd3 ba2.3k sqft7551 Ventura Ct, Myrtle Beach, SC 29572Off Market
Nearby schools
GreatSchools rating
- 6/10Myrtle Beach ElementaryGrades: 3-5Distance: 3.1 mi
- 7/10Myrtle Beach Middle SchoolGrades: 6-8Distance: 3.4 mi
- 5/10Myrtle Beach High SchoolGrades: 9-12Distance: 3.2 mi
Schools provided by the listing agent
- Elementary: Myrtle Beach Elementary School
- Middle: Myrtle Beach Middle School
- High: Myrtle Beach High School
Source: CCAR. This data may not be complete. We recommend contacting the local school district to confirm school assignments for this home.


Get pre-qualified for a loan
At Zillow Home Loans, we can pre-qualify you in as little as 5 minutes with no impact to your credit score.An equal housing lender. NMLS #10287.
Sell for more on Zillow
Get a Zillow Showcase℠ listing at no additional cost and you could sell for .
$737,300
2% more
+$14,746
With Zillow Showcase(estimated)
$752,046
- South Carolina
- Horry County
- Myrtle Beach
- 29572
- Grande Dunes
- 7539 Ventura Ct.
Nearby cities
Nearby neighborhoods
Nearby zip codes
Other Myrtle Beach Topics
