Skip main navigation
Sold for $3,015,000
  • $3,015,000

    754 30th Ave, San Francisco, CA 94121

    4beds
    2,899sqft
    Single Family Residence
    Built in 1927
    2,996.93 Square Feet Lot
    $3,144,400 Zestimate®
    $1,040/sqft
    $7,985 Estimated rent

    Home value

    $3,144,400

    $2.83M - $3.49M

    $7,985/mo

    Zestimate® history
    Loading
    Loading...

    Owner options

    List your home for rent

    $7,985/mo

    Rent Zestimate®

    Find your next renter with Zillow Rental Manager. Plus, with online applications, you can quickly screen prospective tenants – for free.

    Learn more

    $7,985/mo

    Rent Zestimate®

    Refinance and save

    $19,358/mo

    Est. payment

    Refinancing to a lower rate could help reduce your monthly payments and save thousands over the life of the loan.

    See today's rates

    $19,358/mo

    Est. payment

    Explore your selling options

    Work with a Zillow partner agent

    Leverage their expertise and Zillow's premium Showcase listings to get your home seen by more buyers.

    Get started

    List with your own agent

    Get your home in front of millions of buyers by listing it on Zillow.

    Learn how to do it

    Sell it yourself

    Take full control of how buyers see your home on Zillow by listing For Sale by Owner (FSBO).

    List your home

    What's special

    New light fixturesExpansive level backyardLight-filled three-story edwardian homeFresh interior paintExceptional floor planClassic architectural detailsAbundant natural light throughout
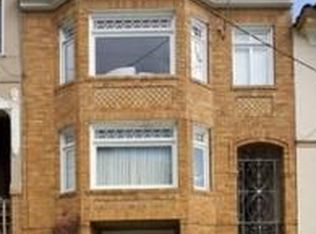
    Welcome to this light-filled three-story Edwardian home, built in 1927 and beautifully situated in the heart of San Francisco's Central Richmond District. Thoughtfully refreshed while preserving its timeless character, this gracious residence offers an exceptional floor plan, generous scale, and abundant natural light throughout. The home is move-in ready with gleaming refinished hardwood floors, fresh interior paint, and new light fixtures that complement its classic architectural details. The top level features four spacious bedrooms and two full bathrooms, including a large primary suite with lovely west-facing outlooks that capture beautiful afternoon light. The primary bedroom includes a generous dressing room with a walk-in closet along with additional closet space, creating a comfortable and well-appointed retreat. The inviting main level begins with a welcoming foyer that opens to a grand formal living room featuring a fireplace, elegant mantel, and built-in cabinetry. A gracious formal dining room provides an ideal setting for gatherings and celebrations. The sunny breakfast room enjoys views of the expansive, level backyardcreating a wonderful indoor-outdoor connection rarely found in city homes. The updated kitchen offers abundant counter and cabinet space and connects conveniently to a laundry room, half bath, and exterior stairs leading directly to the garden. Interior stairs lead to the lower level where you'll find a spacious one-car garage with ample storage and a workbench, along with additional access to the backyard. This level also features a large and inviting family room with a wet bar ideal space for media, recreation, or casual entertaining. Perfectly located in the sought-after Richmond District, this home is just moments from Golden Gate Park, the vibrant shops and restaurants along Balboa Street, excellent schools, and convenient transportation to downtown. Enjoy a truly walkable neighborhood lifestyle while living beside one of San Francisco's most beloved parks. Come home each day to this classic San Francisco residencewhere timeless architecture, thoughtful updates, and an exceptional location come together beautifully.

    Zillow last checked:

    Listing updated:

    Listed by:

    Robert N. Moffatt DRE #01786315 415-722-4038,

    Sotheby's International Realty 415-935-1955

    Bought with:

    Pier R. Charter, DRE #01069242

    Park North Real Estate

    Source: SFAR,MLS#: 426111053MLS LogoOriginating MLS: San Francisco Association of REALTORS

    Facts & features

    Interior

    Bedrooms & bathrooms
    • Bedrooms: 4
    • Bathrooms: 3
    • Full bathrooms: 2
    • 1/2 bathrooms: 1
    Primary bedroom
    • Area: 0
    • Dimensions: 0 x 0
    Bedroom 1
    • Area: 0
    • Dimensions: 0 x 0
    Bedroom 2
    • Area: 0
    • Dimensions: 0 x 0
    Bedroom 3
    • Area: 0
    • Dimensions: 0 x 0
    Bedroom 4
    • Area: 0
    • Dimensions: 0 x 0
    Dining room
    • Area: 0
    • Dimensions: 0 x 0
    Family room
    • Area: 0
    • Dimensions: 0 x 0
    Kitchen
    • Area: 0
    • Dimensions: 0 x 0
    Living room
    • Area: 0
    • Dimensions: 0 x 0
    Features
    • Number of fireplaces: 1
    • Fireplace features: Living Room, Wood Burning
    Interior area
    • Total structure area: 2,899
    • Total interior livable area: 2,899 sqft

    Property

    Parking
    • Total spaces: 1
    • Parking features: Attached, Garage Door Opener, Garage Faces Front, Inside Entrance, Independent, On Site (Single Family Only)
    • Attached garage spaces: 1
    Lot
    • Size: 2,996 sqft
    Details
    • Parcel number: 1615013K
    • Special conditions: Standard

    Construction

    Type & style
    • Home type: SingleFamily
    • Property subtype: Single Family Residence
    • Attached to another structure: Yes
    Condition
    • Year built: 1927

    Community & neighborhood

    Location
    • Region: San Francisco

    HOA & financial

    HOA
    • Has HOA: No
    Other financial information
    • Total actual rent: 0

    Price history

    DateEventPrice
    4/6/2026Sold$3,015,000+37.4%$1,040/sqft
    Source: SFAR #426111053 Report a problem
    3/24/2026Pending sale$2,195,000$757/sqft
    Source: SFAR #426111053 Report a problem
    3/13/2026Listed for sale$2,195,000$757/sqft
    Source: SFAR #426111053 Report a problem

    Public tax history

    YearProperty taxesTax assessment
    2025$1,913 +2.8%$100,429 +2%
    2024$1,861 +2.2%$98,460 +2%
    2023$1,820 +3%$96,531 +2%
    2022$1,766 +2.2%$94,639 +2%
    2021$1,728 -1.6%$92,784 +1%
    2020$1,757 +3.3%$91,834 +2%
    2019$1,700 +3.5%$90,034 +2%
    2018$1,644 +24.1%$88,269 +2%
    2017$1,324 +4.3%$86,539 +2%
    2016$1,270 +1.5%$84,843 +1.5%
    2015$1,251 +2.7%$83,569 +2%
    2014$1,218 $81,933 +0.5%
    2013-- $81,564 +2%
    2012-- $79,966 +2%
    2011-- $78,399 +0.7%
    2010-- $77,816 -0.2%
    2009-- $78,001 +2%
    2008-- $76,472 +2%
    2007-- $74,974 +2%
    2006-- $73,505 +2%
    2005-- $72,065 +3.9%
    2003-- $69,359 +2%
    2002-- $68,000 +2%
    2001-- $66,668 +2%
    2000-- $65,362

    Find assessor info on the county website

    Neighborhood: Outer Richmond

    Nearby schools

    GreatSchools rating
    Schools provided by the listing agent
    • District: Calaveras

    Source: SFAR. This data may not be complete. We recommend contacting the local school district to confirm school assignments for this home.

    Get a cash offer in 3 minutes
    Find out how much your home could sell for in as little as 3 minutes with a no-obligation cash offer.
    Estimated market value
    $3,144,400
    Get a cash offer in 3 minutes
    Find out how much your home could sell for in as little as 3 minutes with a no-obligation cash offer.
    Estimated market value
    $3,144,400