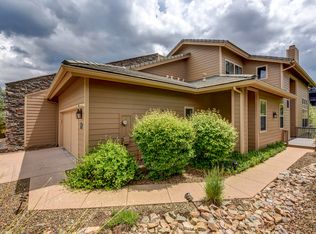
Located in the highly desirable gated community of Hassayampa, this stunning - fully updated move-in-ready - townhome is situated on a premium lot with outstanding views of the golf course and Aspen Creek. Home boasts a spacious floor plan with main level living and an open great room design concept. The interior offers dramatic architecture with vaulted ceilings and clerestory windows for natural light. Recent updates to the home include a transitional grey paint scheme, new light fixtures, new electrical outlets and switches, new synthetic front decking and railing, new window coverings, and luxury plank flooring. The recently remodeled kitchen is equipped with raised panel grey cabinetry, granite countertops, tile backsplash, and a stainless-steel appliance package with Warming Drawer. The kitchen island features a sizeable single basin sink that looks onto the formal dining area, great room and covered entertainment deck. The great room includes a soaring stacked stone gas fireplace, oversized ceiling fan, and expansive windows to take in the views of the forest, creek, and golf course below. From the adjacent deck you can enjoy the lush natural forest landscaping and peaceful ambiance as you listen to the babbling brook and take in the golf course views. The Primary Suite, on the entry/main level. features 2 walk-in closets and spacious bathroom with a raised height dual vanity featuring quartz counters and an oversized walk-in shower with tiled surround. Also found on the main level is a convenient informal dining/office/den with double door entry, an updated guest bathroom and guest bedroom. The large laundry room has a utility sink as well as abundant cabinetry with direct access to the garage. The two-car garage is equipped with built-in storage cabinetry and an insulated overhead door. The lower level of the home features a large family room with access to the covered rear patio and fenced yard - perfect for dogs. Spend time relaxing in the yard while you listen to the wind in the pines and the water flowing in the nearby creek. The lower level also features a Great Room, private guest bedroom and third bathroom with granite vanity countertop and walk in tiled shower. IDEAL FULLTIME RESIDENCE OR SECOND HOME
Sold for $812,500
Zillow last checked:
Listing updated:
Bought with:
Janet L. Noriega, BR570432000
Realty ONE Group Mountain Desert
Jack L Mazzella, SA626293000
Realty ONE Group Mountain Desert
Source: PAAR as distributed by MLS GRID,MLS#: 1077509
Price history
| Date | Event | Price |
|---|---|---|
| 1/8/2026 | Sold | $812,500-1.5%$313/sqft |
Source:  PAAR as distributed by MLS GRID #1077509 Report a problem PAAR as distributed by MLS GRID #1077509 Report a problem | ||
| 11/7/2025 | Pending sale | $825,000$317/sqft |
Source: PAAR as distributed by MLS GRID #1077509 Report a problem | ||
| 11/1/2025 | Listed for sale | $825,000+10.1%$317/sqft |
Source: PAAR as distributed by MLS GRID #1077509 Report a problem | ||
| 4/4/2023 | Sold | $749,000$288/sqft |
Source: PAAR as distributed by MLS GRID #1053917 Report a problem | ||
| 2/22/2023 | Pending sale | $749,000$288/sqft |
Source: PAAR as distributed by MLS GRID #1053917 Report a problem | ||
| 2/9/2023 | Listed for sale | $749,000+31.4%$288/sqft |
Source: PAAR as distributed by MLS GRID #1053917 Report a problem | ||
| 9/7/2021 | Sold | $570,000+23.9%$219/sqft |
Source: Public Record Report a problem | ||
| 8/21/2019 | Listing removed | $459,900$177/sqft |
Source: RE/MAX EXCALIBUR #1018029 Report a problem | ||
| 8/20/2019 | Listed for sale | $459,900$177/sqft |
Source: RE/MAX EXCALIBUR #1018029 Report a problem | ||
| 8/19/2019 | Sold | $459,900$177/sqft |
Source: ARMLS #5873926 Report a problem | ||
| 7/3/2019 | Pending sale | $459,900$177/sqft |
Source: RE/MAX Excalibur #5873926 Report a problem | ||
| 5/17/2019 | Price change | $459,900-4.2%$177/sqft |
Source: RE/MAX Excalibur #5873926 Report a problem | ||
| 4/1/2019 | Price change | $479,900-3.9%$185/sqft |
Source: RE/MAX Excalibur #5873926 Report a problem | ||
| 2/1/2019 | Listed for sale | $499,500$192/sqft |
Source: RE/MAX Excalibur #5873926 Report a problem | ||
| 1/26/2019 | Pending sale | $499,500$192/sqft |
Source: RE/MAX EXCALIBUR #1018029 Report a problem | ||
| 1/25/2019 | Listed for sale | $499,500+37.4%$192/sqft |
Source: RE/MAX EXCALIBUR #1018029 Report a problem | ||
| 2/7/2012 | Sold | $363,500-3.8%$140/sqft |
Source: Public Record Report a problem | ||
| 10/23/2011 | Price change | $378,000-5.3%$145/sqft |
Source: Kathleen Yamauchi #954682 Report a problem | ||
| 4/22/2011 | Listed for sale | $399,000-0.1%$153/sqft |
Source: Kathleen Yamauchi Group Real Estate #954682 Report a problem | ||
| 6/7/2002 | Sold | $399,590$154/sqft |
Source: Public Record Report a problem | ||


Get a cash offer in 3 minutes
Find out how much your home could sell for in as little as 3 minutes with a no-obligation cash offer.
Estimated market value
$806,500
