Skip main navigation
Off market
Street View
  • $750,900

    754 Beaumont Hwy, Lebanon, CT 06249

    4beds
    2,797sqft
    SingleFamily
    Built in 2004
    20.17 Acres Lot
    $750,900 Zestimate®
    $268/sqft
    $3,878 Estimated rent

    Home value

    $750,900

    $691,000 - $811,000

    $3,878/mo

    Zestimate® history
    Loading
    Loading...

    Owner options

    List your home for rent

    $3,878/mo

    Rent Zestimate®

    Find your next renter with Zillow Rental Manager. Plus, with online applications, you can quickly screen prospective tenants – for free.

    Learn more

    $3,878/mo

    Rent Zestimate®

    Refinance and save

    $5,037/mo

    Est. payment

    Refinancing to a lower rate could help reduce your monthly payments and save thousands over the life of the loan.

    See today's rates

    $5,037/mo

    Est. payment

    Explore your selling options

    Work with a Zillow partner agent

    Leverage their expertise and Zillow's premium Showcase listings to get your home seen by more buyers.

    Get started

    List with your own agent

    Get your home in front of millions of buyers by listing it on Zillow.

    Learn how to do it

    Sell it yourself

    Take full control of how buyers see your home on Zillow by listing For Sale by Owner (FSBO).

    List your home

    What's special

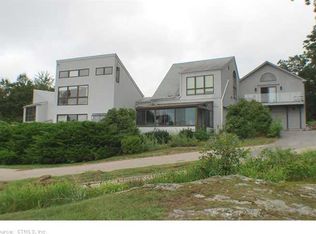
    Impressive 4 bedroom, well maintained Cape sits way back from the road in a 20 Acre nature lover's paradise. On the first floor you will find a living room with vaulted ceiling and hardwood floors featuring a ceiling to floor gas fireplace which was built using stones from the property and can be converted to wood burning. Eat-in kitchen offers Quartz Counters, Birch cabinetry and tile floor. The study has built-ins and a Sunroom for relaxing. The spacious first floor Master bedroom has en-suite bath and walk-in closet. Upstairs there are 3 more bedrooms with built in dressers, ample storage and another full bath. Downstairs is an oil burning furnace and a wood burning boiler to offset heating expenses. Also has generator with transfer switch in case you lose power. Outside are front and back covered porches to enjoy the views. Attached two car garage and additional separate two car garage, workshop or storage building. Unlimited potential - horses, farming, hiking, hunting, etc. The park like grounds and stone walls give you much privacy and the property is conveniently located close to shopping and casinos. Schedule your showing of this country estate soon, as it must be seen in person to fully appreciate all of its features!

    This property is off market, which means it's not currently listed for sale or rent on Zillow. This may be different from what's available on other websites or public sources.

    Facts & features

    Interior

    Bedrooms & bathrooms
    • Bedrooms: 4
    • Bathrooms: 3
    • Full bathrooms: 2
    • 1/2 bathrooms: 1
    Heating
    • Other, Oil
    Features
    • Security System, Auto Garage Door Opener, Cable - Pre-wired, Central Vacuum
    • Has fireplace: Yes
    Interior area
    • Total interior livable area: 2,797 sqft

    Property

    Features
    • Exterior features: Other
    Lot
    • Size: 20.17 Acres
    Details
    • Parcel number: LEBAM221L51

    Construction

    Type & style
    • Home type: SingleFamily
    Materials
    • Roof: Asphalt
    Condition
    • Year built: 2004

    Utilities & green energy

    • Water: Private Well

    Community & neighborhood

    Location
    • Region: Lebanon

    Other

    Other facts
    • Appliances Included: Dishwasher, Dryer, Oven/Range, Range Hood, Washer, Refrigerator
    • Attic Description: Storage Space
    • Attic YN: 1
    • Driveway Type: Paved, Crushed Stone, Private
    • Direct Waterfront YN: 0
    • Fuel Tank Location: In Basement
    • Energy Features: Thermopane Windows, Generator, Extra Insulation, Ridge Vents
    • Interior Features: Security System, Auto Garage Door Opener, Cable - Pre-wired, Central Vacuum
    • Exterior Features: Garden Area, Deck, Gutters, Porch, Fruit Trees
    • Fireplaces Total: 1
    • Home Warranty Offered YN: 0
    • Heat Fuel Type: Oil, Wood
    • Nearby Amenities: Park, Shopping/Mall, Medical Facilities, Lake, Golf Course
    • Lot Description: Level Lot, Lightly Wooded, Open Lot, Cleared, Fence - Stone
    • Waterfront Description: Pond
    • Basement Description: Unfinished, Full With Hatchway
    • Property Type: Single Family For Sale
    • Cooling System: Central Air, Ceiling Fans, Zoned
    • Sewage System: Septic
    • Swimming Pool YN: 0
    • Water Source: Private Well
    • Exterior Siding: Vinyl Siding
    • Flood Zone YN: 0
    • Heat Type: Hot Air, Hydro Air, Zoned, Wood/Coal Stove
    • Hot Water Description: Electric, 50 Gallon Tank
    • Room Count: 9
    • Style: Cape Cod
    • Rooms Additional: Foyer, Laundry Room
    • Construction Description: Frame
    • Foundation Type: Concrete
    • Roof Information: Asphalt Shingle
    • Property Tax: 8330
    • Assessed Value: 288250
    • Laundry Room Info: Main Level
    • Tax Year: July 2017-June 2018

    Price history

    DateEventPrice
    9/24/2018Sold$425,000-3.2%$152/sqft
    Source: Smart MLS #170055832 Report a problem
    8/2/2018Pending sale$439,000$157/sqft
    Source: Executive Real Estate Inc. #170055832 Report a problem
    6/5/2018Price change$439,000-2.4%$157/sqft
    Source: Executive Real Estate Inc. #170055832 Report a problem
    3/5/2018Price change$449,900-0.9%$161/sqft
    Source: Executive Real Estate Inc. #170055832 Report a problem
    8/15/2017Price change$453,900-1.3%$162/sqft
    Source: Continental Real Estate #170005494 Report a problem
    4/6/2017Listed for sale$459,900$164/sqft
    Source: Owner Report a problem
    10/30/2016Listing removed$459,900$164/sqft
    Source: CENTURY 21 Classic Homes #G10135040 Report a problem
    10/16/2016Price change$459,900-2.1%$164/sqft
    Source: Century 21 Classic Homes #G10135040 Report a problem
    5/14/2016Listed for sale$469,900+261.5%$168/sqft
    Source: Century 21 Classic Homes #G10135040 Report a problem
    7/2/2003Sold$130,000$46/sqft
    Source: Smart MLS #G315140 Report a problem

    Public tax history

    YearProperty taxesTax assessment
    2025$9,504 +4.8%$432,020
    2024$9,072 +16.2%$432,020 +60.4%
    2023$7,809 +1.8%$269,270
    2022$7,674 +0.4%$269,270
    2021$7,647 +0.7%$269,270
    2020$7,593 -4.1%$269,270
    2019$7,917 -6.2%$269,270 -6.2%
    2018$8,440 +1.3%$287,070 -0.4%
    2017$8,330 $288,250
    2016$8,330 +25.7%$288,250 +14%
    2015$6,626 -7.1%$252,890
    2014$7,131 +1.1%$252,890 -14.3%
    2013$7,053 +1.3%$295,100
    2012$6,964 -7.3%$295,100 -10.4%
    2011$7,513 +3.2%$329,520
    2010$7,282 +3.7%$329,520
    2009$7,019 -9.3%$329,520 +15.8%
    2008$7,738 +1.5%$284,490
    2007$7,624 +5.9%$284,490
    2006$7,198 +248.1%$284,490 +220.5%
    2004$2,068 +27.1%$88,770 +49.5%
    2003$1,627 -27%$59,380 -32.6%
    2001$2,229 +41.2%$88,100 -2.3%
    1995$1,579 $90,200

    Find assessor info on the county website

    Neighborhood: 06249

    Nearby schools

    GreatSchools rating
    Schools provided by the listing agent
    • Elementary: Lebanon
    • High: Lebanon

    Source: The MLS. This data may not be complete. We recommend contacting the local school district to confirm school assignments for this home.

    Get pre-qualified for a loan
    At Zillow Home Loans, we can pre-qualify you in as little as 5 minutes with no impact to your credit score.

    An equal housing lender. NMLS #10287.

    Sell for more on Zillow
    Get a Zillow Showcase℠ listing at no additional cost and you could sell for .
    $750,900
    2% more
    +$15,018
    With Zillow Showcase(estimated)
    $765,918