Set in the heart of Oak Park, this beautifully situated residence blends comfort, style, and everyday convenience in one of Ventura County's most sought-after communities and school districts. Positioned on a desirable cul-de-sac, the home enjoys a peaceful setting that enhances its already welcoming feel.
Step inside to discover soaring ceilings and eye-catching architectural details. The formal living room with fireplace creates an inviting first impression and flows effortlessly into a generous dining space ideal for gatherings. The remodeled kitchen features updated appliances and a bright bay window that fills the space with natural light.
The adjacent family room opens to the outdoors, offering easy indoor-outdoor living. A fully remodeled bathroom and a laundry room with full-size washer/dryer hookups complete the main level.
Upstairs, the primary suite offers a serene private retreat, complete with a spacious, remodeled spa like bathroom and an oversized walk-in closet. Three additional bedrooms are serviced by another fully remodeled bathroom, completing the upper level.
The backyard offers an inviting space for entertaining, relaxing, or enjoying outdoor meals beneath the covered patio. Just moments from parks, shopping, dining, and community amenities, this home truly offers the lifestyle you've been waiting for.
Sold for $1,245,000
$1,245,000
754 Bellagio Ct, Oak Park, CA 91377
4beds
2,041sqft
Single Family Residence
Built in 1989
6,969 Square Feet Lot
$1,248,700 Zestimate®
$610/sqft
$6,058 Estimated rent
Home value
$1,248,700
Estimated sales range
Not available
$6,058/mo
Zestimate® history
Owner options
List your home for rent
$6,058/mo
Rent Zestimate®
Find your next renter with Zillow Rental Manager. Plus, with online applications, you can quickly screen prospective tenants – for free.
$6,058/mo
Rent Zestimate®
Refinance and save
$8,104/mo
Est. payment
Refinancing to a lower rate could help reduce your monthly payments and save thousands over the life of the loan.
$8,104/mo
Est. payment
Explore your selling options
Work with a Zillow partner agent
Leverage their expertise and Zillow's premium Showcase listings to get your home seen by more buyers.
Get startedList with your own agent
Get your home in front of millions of buyers by listing it on Zillow.
Learn how to do itSell it yourself
Take full control of how buyers see your home on Zillow by listing For Sale by Owner (FSBO).
List your homeWhat's special
Peaceful settingEye-catching architectural detailsOversized walk-in closetSoaring ceilingsFully remodeled bathroomAnother fully remodeled bathroomUpdated appliances
Zillow last checked:
Listing updated:
Listed by:
David B Purkey DRE #00883481 818-707-1164,
RE/MAX ONE
Bought with:
JoAnn Kepler, DRE #01450763
RE/MAX ONE
Source: CSMAOR,MLS#: 226000683
Facts & features
Interior
Bedrooms & bathrooms
- Bedrooms: 4
- Bathrooms: 3
- Full bathrooms: 2
- 3/4 bathrooms: 1
Heating
- Natural Gas, Central Furnace, Fireplace(s)
Cooling
- Central Air
Appliances
- Included: Dishwasher, Disposal, Gas Dryer Hookup, Refrigerator
- Laundry: Laundry Room
Features
- Quartz Counters
- Flooring: Laminate
- Has fireplace: Yes
- Fireplace features: Other, Family Room, Gas
Interior area
- Total structure area: 2,041
- Total interior livable area: 2,041 sqft
Property
Parking
- Total spaces: 2
- Parking features: Garage
- Garage spaces: 2
Features
- Levels: Two
- Stories: 2
- Entry location: Ground Level - No Steps, Main Level
- Patio & porch: Slab
- Exterior features: Curbs, Street Lighting
- Fencing: Fenced
Lot
- Size: 6,969 Square Feet
- Features: Back Yard
Details
- Parcel number: 6850271225
- Special conditions: Standard
Construction
Type & style
- Home type: SingleFamily
- Property subtype: Single Family Residence
Materials
- Drywall Walls
- Foundation: Concrete Slab
Condition
- Year built: 1989
Utilities & green energy
- Sewer: Public Sewer
- Water: District/Public
- Utilities for property: Cable Available
Community & HOA
Community
- Security: Carbon Monoxide Detector(s)
- Subdivision: Hillcrest Estates-858
HOA
- Has HOA: Yes
- Amenities included: Other
- HOA fee: $110 monthly
Location
- Region: Oak Park
Financial & listing details
- Price per square foot: $610/sqft
- Tax assessed value: $776,132
- Annual tax amount: $10,603
- Date on market: 2/12/2026
- Cumulative days on market: 56 days
- Listing terms: Cash to New Loan
Price history
| Date | Event | Price |
|---|---|---|
| 4/20/2026 | Sold | $1,245,000-3.9%$610/sqft |
Source:  CSMAOR #226000683 Report a problem CSMAOR #226000683 Report a problem | ||
| 4/9/2026 | Pending sale | $1,295,000$634/sqft |
Source: CSMAOR #226000683 Report a problem | ||
| 3/20/2026 | Contingent | $1,295,000$634/sqft |
Source: CSMAOR #226000683 Report a problem | ||
| 2/12/2026 | Listed for sale | $1,295,000+130.8%$634/sqft |
Source: CSMAOR #226000683 Report a problem | ||
| 6/29/2017 | Sold | $561,000+8.9%$275/sqft |
Source: CSMAOR #217006420 Report a problem | ||
| 6/16/2017 | Pending sale | $515,000$252/sqft |
Source: RE/MAX GOLD COAST #217006420 Report a problem | ||
| 6/1/2017 | Listed for sale | $515,000+56.1%$252/sqft |
Source: RE/MAX GOLD COAST #217006420 Report a problem | ||
| 7/29/1998 | Sold | $330,000+15.8%$162/sqft |
Source: Public Record Report a problem | ||
| 1/10/1997 | Sold | $285,000$140/sqft |
Source: Public Record Report a problem | ||
Public tax history
| Year | Property taxes | Tax assessment |
|---|---|---|
| 2025 | $10,603 +4.1% | $776,132 +2% |
| 2024 | $10,185 | $760,914 +2% |
| 2023 | $10,185 +4.5% | $745,995 +2% |
| 2022 | $9,742 +3.6% | $731,368 +2% |
| 2021 | $9,405 +1.2% | $717,028 +1% |
| 2020 | $9,289 +5.9% | $709,677 +3.7% |
| 2019 | $8,773 +10.2% | $684,563 +9.5% |
| 2018 | $7,962 +37.1% | $625,120 +40.2% |
| 2017 | $5,806 +0.4% | $445,741 +2% |
| 2016 | $5,782 -0.5% | $437,002 +1.5% |
| 2015 | $5,814 +2% | $430,439 +2% |
| 2014 | $5,699 | $422,009 +0.5% |
| 2013 | -- | $420,103 +2% |
| 2012 | -- | $411,867 +2% |
| 2011 | -- | $403,792 +0.5% |
| 2009 | -- | $401,731 +4% |
| 2007 | -- | $386,133 +2% |
| 2006 | -- | $378,563 +2% |
| 2005 | -- | $371,141 +3.9% |
| 2003 | -- | $357,199 +2% |
| 2002 | -- | $350,196 +2% |
| 2001 | $4,470 +3.3% | $343,331 +2% |
| 2000 | $4,327 | $336,600 |
Find assessor info on the county website
Neighborhood: 91377
Nearby homes
- $1,278,3004 bd4 ba2.4k sqft742 Bellagio Ct, Oak Park, CA 91377Off Market
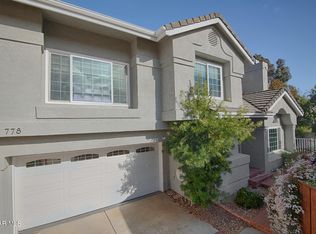
- $1,249,9004 bd3 ba2k sqft778 Bellagio Ct, Oak Park, CA 91377Sold
- $1,200,3003 bd3 ba2k sqft766 Bellagio Ct, Oak Park, CA 91377Off Market

- $1,061,8003 bd2 ba2k sqft5013 Benedict Ct, Oak Park, CA 91377Off Market
- $1,354,1004 bd4 ba2.3k sqft5005 Benedict Ct, Oak Park, CA 91377Off Market
- $1,106,7003 bd2 ba2k sqft677 Covewood St, Oak Park, CA 91377Off Market
- $1,169,6003 bd3 ba2k sqft663 Covewood St, Oak Park, CA 91377Off Market
- $1,079,7003 bd2 ba2k sqft730 Bellagio Ct, Oak Park, CA 91377Off Market
Nearby schools
GreatSchools rating
- 9/10Oak Hills Elementary SchoolGrades: K-5Distance: 0.4 mi
- 8/10Medea Creek Middle SchoolGrades: 6-8Distance: 1 mi
- 10/10Oak Park High SchoolGrades: 9-12Distance: 1 mi
Schools provided by the listing agent
- Elementary: Oak Hills
- Middle: Medea Creek
- High: Oak Park
Source: CSMAOR. This data may not be complete. We recommend contacting the local school district to confirm school assignments for this home.
Get a cash offer in 3 minutes
Find out how much your home could sell for in as little as 3 minutes with a no-obligation cash offer.
Estimated market value
$1,248,700
Get a cash offer in 3 minutes
Find out how much your home could sell for in as little as 3 minutes with a no-obligation cash offer.
Estimated market value
$1,248,700
- California
- Ventura County
- Oak Park
- 91377
- 754 Bellagio Ct
Nearby cities
Nearby zip codes
Other Oak Park Topics
