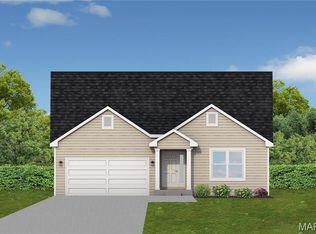
Welcome to Hawk Ridge Estates! Located off Hwy B & Brickyard Road. This new subdivision features 29 home sites with all back yards backing to woods. The To Be Built Augusta II Model is a 3 Bedroom 2 Bath 1596 sq. ft. Ranch with main floor laundry and 2 Car Garage. This model includes an extended covered front porch & deluxe primary bathroom with separate tub and shower! The new homes come with quality standard features & have additional options to choose from! The photo is a previous built home & may show optional features. With this being a smaller community lots may sell quickly, hurry today to secure your dream home!
Closed
Listed by: RE/MAX Best Choice St. Louis • Rhonda S Overberg • Contact: 314-650-3003
Bought with: Main Key Realty, LLC
Price Unknown
754 Blake Dr, Hillsboro, MO 63050
3beds
1,596sqft
Single Family Residence
Built in ----
-- sqft lot
$459,700 Zestimate®
$--/sqft
$2,368 Estimated rent
Home value
$459,700
$418,000 - $506,000
$2,368/mo
Zestimate® history
Owner options
List your home for rent
$2,368/mo
Rent Zestimate®
Find your next renter with Zillow Rental Manager. Plus, with online applications, you can quickly screen prospective tenants – for free.
$2,368/mo
Rent Zestimate®
Refinance and save
$400/mo
Est. payment
Refinancing to a lower rate could help reduce your monthly payments and save thousands over the life of the loan.
$400/mo
Est. payment
Explore your selling options
Work with a Zillow partner agent
Leverage their expertise and Zillow's premium Showcase listings to get your home seen by more buyers.
Get startedList with your own agent
Get your home in front of millions of buyers by listing it on Zillow.
Learn how to do itSell it yourself
Take full control of how buyers see your home on Zillow by listing For Sale by Owner (FSBO).
List your homeWhat's special
Zillow last checked:
Listing updated:
Listed by:
Rhonda S Overberg 314-650-3003,
RE/MAX Best Choice St. Louis,
Alicia L Vazquez 314-306-5384,
RE/MAX Best Choice St. Louis
Bought with:
Amy J Chiles, 2017027227
Main Key Realty, LLC
Source: MARIS,MLS#: 25077969 Originating MLS: St. Louis Association of REALTORS
Originating MLS: St. Louis Association of REALTORSFacts & features
Interior
Bedrooms & bathrooms
- Bedrooms: 3
- Bathrooms: 2
- Full bathrooms: 2
- Main level bathrooms: 2
- Main level bedrooms: 3
Primary bedroom
- Features: Floor Covering: Carpeting
- Level: Main
- Area: 140
- Dimensions: 10x14
Bedroom
- Features: Floor Covering: Carpeting
- Level: Main
- Area: 110
- Dimensions: 10x11
Bedroom
- Features: Floor Covering: Carpeting
- Level: Main
- Area: 132
- Dimensions: 11x12
Breakfast room
- Features: Floor Covering: Vinyl
- Level: Main
- Area: 90
- Dimensions: 10x9
Great room
- Features: Floor Covering: Carpeting
- Level: Main
- Area: 322
- Dimensions: 23x14
Kitchen
- Features: Floor Covering: Vinyl
- Level: Main
- Area: 90
- Dimensions: 10x9
Heating
- Electric, Forced Air
Cooling
- Central Air, Electric
Appliances
- Included: Dishwasher, Disposal, Microwave, Electric Range, Electric Water Heater
- Laundry: Laundry Room, Main Level
Features
- Breakfast Room, Cathedral Ceiling(s), Dining/Living Room Combo, Entrance Foyer, Kitchen Island, Open Floorplan, Tub
- Flooring: Carpet, Vinyl
- Doors: Panel Door(s), Pocket Door(s), Sliding Doors
- Windows: Insulated Windows, Tilt-In Windows
- Basement: Full,Concrete,Sump Pump
- Has fireplace: No
- Fireplace features: None
Interior area
- Total structure area: 1,596
- Total interior livable area: 1,596 sqft
- Finished area above ground: 1,596
Property
Parking
- Total spaces: 3
- Parking features: Attached, Garage
- Attached garage spaces: 3
Features
- Levels: One
- Patio & porch: Patio
Lot
- Features: Gently Rolling
Details
- Parcel number: NEW OR UNDER CONSTRUCTION OR LEASE
- Special conditions: Standard
Construction
Type & style
- Home type: SingleFamily
- Architectural style: Ranch,Traditional
- Property subtype: Single Family Residence
Materials
- Frame, Vinyl Siding
- Roof: Composition
Condition
- To Be Built,New Construction
- New construction: Yes
Details
- Builder name: Kab Construction
- Warranty included: Yes
Utilities & green energy
- Electric: Single Phase
- Sewer: Public Sewer
- Water: Public
- Utilities for property: Underground Utilities
Community & HOA
Community
- Security: Smoke Detector(s)
- Subdivision: Hawk Ridge Estates
HOA
- Has HOA: Yes
- Amenities included: None
- Services included: Maintenance Parking/Roads, Common Area Maintenance
- HOA fee: $400 annually
- HOA name: Hawk Ridge Estates
Location
- Region: Hillsboro
Financial & listing details
- Date on market: 11/21/2025
- Listing terms: Cash,Conventional,FHA
- Road surface type: Concrete
Price history
| Date | Event | Price |
|---|---|---|
| 5/19/2026 | Sold | -- |
Source:  MARIS #25077969 Report a problem MARIS #25077969 Report a problem | ||
| 11/21/2025 | Pending sale | $435,948$273/sqft |
Source: MARIS #25077969 Report a problem | ||
Public tax history
Tax history is unavailable.
Neighborhood: 63050
Nearby homes
- $333,3003 bd2 ba1.5k sqft0 Hawk Ridge Ests, Hillsboro, MO 63050New Construction
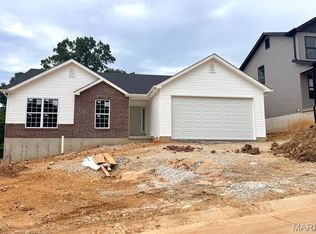
- $427,4063 bd2 ba1.4k sqft722 Blake Dr, Hillsboro, MO 63050Pending
- $378,9543 bd2 ba1.3k sqft746 Blake Dr, Hillsboro, MO 63050Pending

- $--3 bd2 ba1.2k sqft710 Blake, Hillsboro, MO 63050Sold
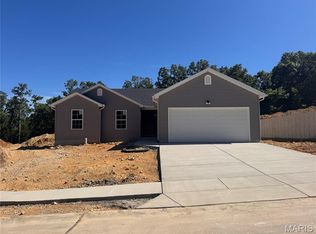
- $300,9253 bd2 ba1.2k sqft713 Blake Dr, Hillsboro, MO 63050New Construction
- $--3 bd2 ba1.2k sqft733 Blake Dr, Hillsboro, MO 63050Sold
- $314,6503 bd2 ba1.2k sqft745 Blake Dr, Hillsboro, MO 63050Pending
- $301,7013 bd2 ba1.2k sqft721 Blake Dr, Hillsboro, MO 63050Pending
Nearby schools
GreatSchools rating
- NAHillsboro Primary SchoolGrades: K-1Distance: 1.7 mi
- 5/10Hillsboro Jr. High SchoolGrades: 7-8Distance: 1.8 mi
- 6/10Hillsboro High SchoolGrades: 9-12Distance: 1.6 mi
Schools provided by the listing agent
- Elementary: Hillsboro Elem.
- Middle: Hillsboro Jr. High
- High: Hillsboro High
Source: MARIS. This data may not be complete. We recommend contacting the local school district to confirm school assignments for this home.
- Missouri
- Jefferson County
- Hillsboro
- 63050
- 754 Blake Dr
Nearby cities
Nearby neighborhoods
Nearby zip codes
Other Hillsboro Topics
