Skip main navigation
Closed
  • $518,000

    754 Blue Jay Ln, Hudson, WI 54016

    4beds
    2,384sqft
    Single Family
    Built in 2000
    2.12 Acres Lot
    $526,300 Zestimate®
    $217/sqft
    $2,812 Estimated rent

    Home value

    $526,300

    $463,000 - $595,000

    $2,812/mo

    Zestimate® history
    Loading
    Loading...

    Owner options

    List your home for rent

    $2,812/mo

    Rent Zestimate®

    Find your next renter with Zillow Rental Manager. Plus, with online applications, you can quickly screen prospective tenants – for free.

    Learn more

    $2,812/mo

    Rent Zestimate®

    Refinance and save

    $2,678/mo

    Est. payment

    Refinancing to a lower rate could help reduce your monthly payments and save thousands over the life of the loan.

    See today's rates

    $2,678/mo

    Est. payment

    Explore your selling options

    Work with a Zillow partner agent

    Leverage their expertise and Zillow's premium Showcase listings to get your home seen by more buyers.

    Get started

    List with your own agent

    Get your home in front of millions of buyers by listing it on Zillow.

    Learn how to do it

    Sell it yourself

    Take full control of how buyers see your home on Zillow by listing For Sale by Owner (FSBO).

    List your home

    What's special

    Large finished flex roomSpacious bedroomsGenerous bathroomPantry closetLarge double closetLarge windowsVaulted ceilings
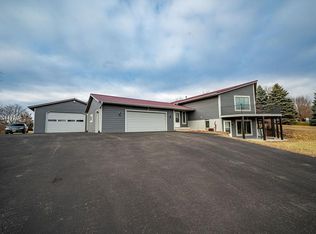
    Nestled on over 2 acres of land with mature trees, this charming home boasts nearly an acre of fenced yard and numerous recent updates throughout. The spacious foyer features a large double closet, offering plenty of storage. As you head upstairs, prepare to be wowed by the newly renovated, open-concept kitchen that seamlessly flows into the dining and living areas. The large windows and vaulted ceilings bring in an abundance of natural light, making the space truly shine. Just off the kitchen, you'll find a cozy 3-season porch; an ideal spot to relax and unwind. The porch leads out to a small deck, perfect for grilling, and stairs that descend to the patio and yard. Heading towards the bedrooms, a pantry closet offers convenient storage for overstock and essentials. The two spacious bedrooms (both with 9-foot ceilings) each equipped with dual closets. A full bathroom finishes off this level. On the lower level, you’ll be impressed by the soaring 9-foot ceilings. This space features a cozy corner gas fireplace, a walkout slider to the patio and yard, two additional bedrooms, and a generous bathroom with a separate shower and jetted soaking tub. A large, finished flex room (currently used for storage) offers endless possibilities—perhaps a cozy home office or recreational space! Throughout the majority of the home, you'll find brand-new flooring, along with a new roof installed in 2024. A small storage shed is also included.

    Zillow last checked:

    Listing updated:

    Listed by:

    Susan Lindstrom 612-807-6141,

    Edina Realty, Inc.,

    Dan Lindstrom 651-303-9696

    Bought with:

    Ben Christensen

    Bridge Realty, LLC

    Source: NorthstarMLS as distributed by MLS GRID,MLS#: 6708868MLS Logo

    Facts & features

    Interior

    Bedrooms & bathrooms
    • Bedrooms: 4
    • Bathrooms: 2
    • Full bathrooms: 2
    Bedroom
    • Level: Upper
    • Area: 198 Square Feet
    • Dimensions: 18x11
    Bedroom 2
    • Level: Upper
    • Area: 126 Square Feet
    • Dimensions: 14x9
    Bedroom 3
    • Level: Lower
    • Area: 143 Square Feet
    • Dimensions: 11x13
    Bedroom 4
    • Level: Lower
    • Area: 126 Square Feet
    • Dimensions: 14x9
    Deck
    • Level: Upper
    • Area: 72 Square Feet
    • Dimensions: 12x6
    Dining room
    • Level: Upper
    • Area: 81 Square Feet
    • Dimensions: 9x9
    Family room
    • Level: Lower
    • Area: 336 Square Feet
    • Dimensions: 21x16
    Flex room
    • Level: Lower
    • Area: 54 Square Feet
    • Dimensions: 9x6
    Foyer
    • Level: Main
    • Area: 49 Square Feet
    • Dimensions: 7x7
    Kitchen
    • Level: Upper
    • Area: 117 Square Feet
    • Dimensions: 13x9
    Laundry
    • Level: Lower
    • Area: 64 Square Feet
    • Dimensions: 8x8
    Living room
    • Level: Upper
    • Area: 104 Square Feet
    • Dimensions: 13x8
    Patio
    • Level: Lower
    • Area: 130 Square Feet
    • Dimensions: 13x10
    Sun room
    • Level: Upper
    • Area: 121 Square Feet
    • Dimensions: 11x11
    Heating
    • Forced Air
    Cooling
    • Central Air
    Appliances
    • Included: Dryer, Refrigerator, Washer
    • Laundry: Lower Level
    Features
    • Basement: Egress Window(s),Finished,Full,Walk-Out Access
    • Number of fireplaces: 1
    • Fireplace features: Family Room, Masonry, Gas
    Interior area
    • Total structure area: 2,384
    • Total interior livable area: 2,384 sqft
    • Finished area above ground: 1,220
    • Finished area below ground: 1,164

    Property

    Parking
    • Total spaces: 2
    • Parking features: Attached, Asphalt, Garage Door Opener
    • Attached garage spaces: 2
    • Has uncovered spaces: Yes
    • Details: Garage Dimensions (19x24)
    Accessibility
    • Accessibility features: None
    Features
    • Levels: Multi/Split
    • Pool features: None
    • Fencing: Chain Link,Full
    Lot
    • Size: 2.12 Acres
    • Features: Tree Coverage - Medium
    Details
    • Foundation area: 1220
    • Parcel number: 020114680000
    • Zoning description: Residential-Single Family

    Construction

    Type & style
    • Home type: SingleFamily
    • Property subtype: Single Family
    Materials
    • Roof: Age 8 Years or Less,Asphalt,Rolled/Hot Mop,Pitched
    Condition
    • New construction: No
    • Year built: 2000

    Utilities & green energy

    • Electric: Circuit Breakers
    • Gas: Natural Gas
    • Sewer: Private Sewer, Septic System Compliant - Yes
    • Water: Drilled, Private, Well

    Community & neighborhood

    Location
    • Region: Hudson
    • Subdivision: High Mdws

    HOA & financial

    HOA
    • Has HOA: No

    Other

    Other facts
    • Road surface type: Paved

    Price history

    DateEventPrice
    6/12/2025Sold$518,000-2.2%$217/sqft
    Source: NorthstarMLS as distributed by MLS GRID #6708868 Report a problem
    6/12/2025Pending sale$529,900$222/sqft
    Source: NorthstarMLS as distributed by MLS GRID #6708868 Report a problem
    4/24/2025Listed for sale$529,900-1.9%$222/sqft
    Source: NorthstarMLS as distributed by MLS GRID #6708868 Report a problem
    4/24/2025Listing removed$539,900$226/sqft
    Source: NorthstarMLS as distributed by MLS GRID #6684591 Report a problem
    4/1/2025Price change$539,900-1.8%$226/sqft
    Source: NorthstarMLS as distributed by MLS GRID #6684591 Report a problem
    3/21/2025Listed for sale$550,000+41.2%$231/sqft
    Source: NorthstarMLS as distributed by MLS GRID #6684591 Report a problem
    6/26/2024Listing removed$389,500-9.1%$163/sqft
    Source: WIREX MLS #5666462 Report a problem
    6/26/2022Listing removed--
    Source: WIREX MLS #5666462 Report a problem
    6/25/2021Sold$428,500+10%$180/sqft
    Source: NorthstarMLS as distributed by MLS GRID #5666462 Report a problem
    5/9/2021Pending sale$389,500$163/sqft
    Source: NorthstarMLS as distributed by MLS GRID #5666462 Report a problem
    5/7/2021Listed for sale$389,500+10.5%$163/sqft
    Source: NorthstarMLS as distributed by MLS GRID #5666462 Report a problem
    9/22/2020Listing removed$352,500$148/sqft
    Source: Edina Realty, Inc., a Berkshire Hathaway affiliate #4975400 Report a problem
    7/26/2020Pending sale$352,500$148/sqft
    Source: Edina Realty, Inc., a Berkshire Hathaway affiliate #4975400 Report a problem
    7/24/2020Listed for sale$352,500+70.3%$148/sqft
    Source: Edina Realty, Inc., a Berkshire Hathaway affiliate #4975400 Report a problem
    8/22/2012Sold$207,000-1%$87/sqft
    Source: Lake Superior Area Realtors as distributed by MLS GRID #1914941 Report a problem
    6/2/2012Listed for sale$209,000-2.8%$88/sqft
    Source: Pathways Real Estate #4159041 Report a problem
    8/3/2011Listing removed$215,000$90/sqft
    Source: Keller Williams - Hudson #4014538 Report a problem
    6/11/2011Price change$215,000-8.5%$90/sqft
    Source: Keller Williams - Hudson #4014538 Report a problem
    4/28/2011Price change$235,000-6%$99/sqft
    Source: Keller Williams Integrity Realty #4014538 Report a problem
    2/20/2011Listed for sale$250,000-5.6%$105/sqft
    Source: Keller Williams Integrity Realty #4014538 Report a problem
    1/17/2011Listing removed$264,900$111/sqft
    Source: NRT Minneapolis #3943765 Report a problem
    12/12/2010Price change$264,900-3.6%$111/sqft
    Source: NRT Minneapolis #3943765 Report a problem
    7/3/2010Listed for sale$274,900$115/sqft
    Source: NRT Minneapolis #3943765 Report a problem

    Public tax history

    YearProperty taxesTax assessment
    2024$5,328 +3.4%$426,700
    2023$5,154 +26%$426,700 +45.6%
    2022$4,089 +3.9%$293,000
    2021$3,935 +1.1%$293,000
    2020$3,894 -14.9%$293,000
    2019$4,575 +4.4%$293,000
    2018$4,381 +23.6%$293,000 +41.3%
    2017$3,543 +8.4%$207,400
    2016$3,269 +11.7%$207,400 +1.1%
    2015$2,925 +6.3%$205,200
    2014$2,752 -2.5%$205,200
    2013$2,823 +11.4%$205,200 +12.4%
    2012$2,534 -9.5%$182,500 -16.1%
    2011$2,801 +6.9%$217,600
    2010$2,619 -2.4%$217,600 -6.6%
    2009$2,683 +2.3%$233,000
    2008$2,623 -1.5%$233,000
    2007$2,662 +1.5%$233,000
    2006$2,624 -2.3%$233,000
    2005$2,687 $233,000 +49.6%
    2004-- $155,800
    2003$2,478 $155,800
    2002-- $155,800 +11.9%
    2001-- $139,200

    Find assessor info on the county website

    Neighborhood: 54016

    Nearby schools

    GreatSchools rating
    Get a cash offer in 3 minutes
    Find out how much your home could sell for in as little as 3 minutes with a no-obligation cash offer.
    Estimated market value
    $526,300
    Get a cash offer in 3 minutes
    Find out how much your home could sell for in as little as 3 minutes with a no-obligation cash offer.
    Estimated market value
    $526,300