Skip main navigation
Sold for $875,000
  • $875,000

    754 Boulder Dr, Clio, CA 96106

    2beds
    2,014sqft
    Single Family Residence
    Built in 1997
    1.84 Acres Lot
    $869,000 Zestimate®
    $434/sqft
    $1,993 Estimated rent

    Home value

    $869,000

    $808,000 - $939,000

    $1,993/mo

    Zestimate® history
    Loading
    Loading...

    Owner options

    List your home for rent

    $1,993/mo

    Rent Zestimate®

    Find your next renter with Zillow Rental Manager. Plus, with online applications, you can quickly screen prospective tenants – for free.

    Learn more

    $1,993/mo

    Rent Zestimate®

    Refinance and save

    $5,460/mo

    Est. payment

    Refinancing to a lower rate could help reduce your monthly payments and save thousands over the life of the loan.

    See today's rates

    $5,460/mo

    Est. payment

    Explore your selling options

    Work with a Zillow partner agent

    Leverage their expertise and Zillow's premium Showcase listings to get your home seen by more buyers.

    Get started

    List with your own agent

    Get your home in front of millions of buyers by listing it on Zillow.

    Learn how to do it

    Sell it yourself

    Take full control of how buyers see your home on Zillow by listing For Sale by Owner (FSBO).

    List your home

    What's special

    Breathtaking viewsFull operational barnEquestrian facilityBocce ball courtCobble stone paversOpen spaceCustom craftsman cabinets throughout
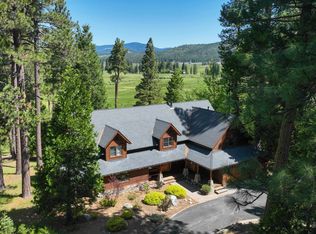
    Spectacular one-of-a-kind property on the exclusive area of Boulder Drive. Home accommodates owner's requirement of privacy, view, & abundant outdoor lifestyle. This Arts & Crafts exterior design w/ breath taking views also includes an Equestrian facility (sold separately) w/ a full operational barn on Assumable Leased property owned by the Whitehawk CSD. Barn accommodates two horses with 4-5 tons of hay storage area. This magnificent home contains too many features to list, but besides the breathtaking views from the Kitchen, Dining, Living Room, Master Suite, & guest bedroom this pleasing design knocks it out of the park, w/ custom craftsman cabinets throughout & reclaimed hand scrapped wide plank flooring appealing to the mountain charm. State of the Art appliances include Sub-Zero Refrigerator, Viking Range & Bosch Dishwasher. Lg 2 car garage, w/ circular drive welcomes you to this work of art. Meticulously landscaped grounds with cobble stone pavers, multiple decks capturing the views, & lifestyle w/ the added Bocce Ball Court & hot tub for large or intimate gatherings. Located at the cul-de-sac area of Boulder Drive, this homesite offers the additional advantage for the serious hiker with close access to 160 acres of trails and open space. Homeowners enjoy many amenities within Whitehawk Ranch, including an 18-hole championship golf course, tennis, pool, hiking, workout center/weight room, community center w/ full kitchen for private parties, RV/boat storage.

    Zillow last checked:

    Listing updated:

    Listed by:

    LINDA CARR 530-412-2482,

    WHITEHAWK PROPERTY SVS,

    NATALIE LIVEZEY 530-386-5450,

    WHITEHAWK PROPERTY SVS

    Bought with:

    DONNA LINDQUIST, DRE #02060959

    COLDWELL BANKER KEHR/O'BRIEN (P)

    , DRE #null

    Source: Plumas AOR,MLS#: 20230146MLS Logo

    Facts & features

    Interior

    Bedrooms & bathrooms
    • Bedrooms: 2
    • Bathrooms: 2
    • Full bathrooms: 2
    Heating
    • Central, Forced Air
    Cooling
    • Ceiling Fan(s)
    Appliances
    • Included: Dryer, Dishwasher, Disposal, Gas Oven, Gas Range, Microwave, Refrigerator, Washer, Electric Water Heater
    Features
    • Open Beams/Beamed Ceailings, Skylights, Stall Shower, Walk-In Closet(s), Window Treatments, Heated Floor
    • Flooring: Carpet, Laminate, Vinyl
    • Windows: Double Pane Windows, Skylight(s)
    • Has basement: No
    • Attic: Crawl Space
    • Has fireplace: Yes
    • Fireplace features: Gas Log
    Interior area
    • Total interior livable area: 2,014 sqft

    Property

    Parking
    • Total spaces: 2
    • Parking features: Asphalt, Off Street, Unpaved, Garage Door Opener
    • Attached garage spaces: 2
    • Details: Off-Street Parking
    Features
    • Levels: One
    • Stories: 1
    • Patio & porch: Covered, Deck, Patio
    • Exterior features: Deck, Dog Run, Fence, Gas Grill, Sprinkler/Irrigation, Landscaping, Lighting, Private Yard
    • Has spa: Yes
    • Spa features: Hot Tub
    • Fencing: None,Partial
    • Has view: Yes
    • View description: Panoramic
    Lot
    • Size: 1.84 Acres
    • Features: Cul-De-Sac, Wooded, Sprinklers In Rear, Sprinklers Timer
    • Topography: Sloping
    • Residential vegetation: Mixed
    Details
    • Additional structures: Shed(s)
    • Parcel number: 133160013
    • Zoning: PUD
    • Other equipment: Satellite Dish

    Construction

    Type & style
    • Home type: SingleFamily
    • Property subtype: Single Family Residence
    Materials
    • Frame, Stone, Wood Siding, Stick Built
    • Foundation: Concrete Perimeter
    • Roof: Composition
    Condition
    • New construction: No
    • Year built: 1997

    Utilities & green energy

    • Water: Private
    • Utilities for property: Electricity Available, Propane, Phone Available, Sewer Available, Underground Utilities, High Speed Internet Available

    Community & neighborhood

    Security
    • Security features: Carbon Monoxide Detector(s)
    Community
    • Community features: Home Owners Association
    Location
    • Region: Clio
    • Subdivision: Whitehawk

    Other

    Other facts
    • Listing agreement: Exclusive Right To Sell
    • Listing terms: Cash
    • Road surface type: Paved

    Price history

    DateEventPrice
    3/28/2024Sold$875,000-12.4%$434/sqft
    Source: Plumas AOR #20230146 Report a problem
    12/1/2023Pending sale$999,000$496/sqft
    Source: Plumas AOR #20230146 Report a problem
    12/1/2023Listing removed$999,000$496/sqft
    Source: Plumas AOR #20230146 Report a problem
    11/29/2023Pending sale$999,000$496/sqft
    Source: Plumas AOR #20230146 Report a problem
    7/23/2023Price change$999,000-7.1%$496/sqft
    Source: Plumas AOR #20230146 Report a problem
    6/19/2023Price change$1,075,000-10%$534/sqft
    Source: Plumas AOR #20230146 Report a problem
    4/14/2023Listed for sale$1,195,000$593/sqft
    Source: Plumas AOR #20230146 Report a problem
    11/23/2022Listing removed--
    Source: TSMLS #20221665 Report a problem
    7/23/2022Listed for sale$1,195,000$593/sqft
    Source: TSMLS #20221665 Report a problem

    Public tax history

    YearProperty taxesTax assessment
    2025$6,227 +0.6%$514,957 +2%
    2024$6,188 +2.2%$504,861 +2%
    2023$6,053 +0.3%$494,962 +2%
    2022$6,033 +4.9%$485,258 +4.4%
    2021$5,753 +1.5%$464,606 +5%
    2020$5,669 +1.8%$442,482 +2%
    2019$5,566 +3.9%$433,806 +2%
    2018$5,355 +11.4%$425,300 +15%
    2017$4,808 +8.1%$369,826 +3%
    2016$4,446 0%$359,055
    2015$4,447 +4.7%$359,055
    2014$4,249 -99%$359,055
    2013$423,897 $359,055
    2012-- $359,055
    2011-- $359,055 -10%
    2010-- $398,950 -0.2%
    2009-- $399,899 +2%
    2008-- $392,059 +2%
    2007-- $384,372 +2%
    2006-- $376,836 +2%
    2005-- $369,448 +2%
    2004-- $362,205 +2.5%
    2003-- $353,492 +4%
    2002-- $339,768
    2001-- $339,768

    Find assessor info on the county website

    Neighborhood: 96106

    Nearby schools

    GreatSchools rating
    Schools provided by the listing agent
    • Elementary: Plumas Unified
    • Middle: Plumas Unified
    • High: Plumas Unified

    Source: Plumas AOR. This data may not be complete. We recommend contacting the local school district to confirm school assignments for this home.

    Get pre-qualified for a loan
    At Zillow Home Loans, we can pre-qualify you in as little as 5 minutes with no impact to your credit score.

    An equal housing lender. NMLS #10287.