Looking for that perfect Amherst home that is move in ready? Welcome to 754 Brennan Dr, this lovingly updated ranch home has much to offer. Starting from the front porch come in the front door where the bright and large living room welcome you, continue to the huge kitchen with new stainless appliances included, there are so many cabinets and counter space in this excellent kitchen. The large dining room is an awesome addition with wood burning fireplace, perfect for family gatherings and entertaining, exit to the back deck and yard from the dining room slider. Back inside on the first floor, the 3 bedrooms and first floor bathroom are nicely sized and have ample closet space! The bathroom boasts a lovely tile showier and does not feel cramped. If you are looking for more storage or usable living space, go down to the basement where the laundry room, 3 piece bathroom, workout area, game room, and more space for storage is readily available. Outside mature trees in the front and back make this property feel homey and add character whether you are enjoying a peaceful front porch sit or entertaining or playing in the fully fenced backyard. Call to schedule your private showing today
Closed
$246,000
754 Brennan Dr, Amherst, OH 44001
3beds
1,498sqft
Single Family Residence
Built in 1959
0.25 Acres Lot
$269,600 Zestimate®
$164/sqft
$1,656 Estimated rent
Home value
$269,600
$256,000 - $283,000
$1,656/mo
Zestimate® history
Owner options
List your home for rent
$1,656/mo
Rent Zestimate®
Find your next renter with Zillow Rental Manager. Plus, with online applications, you can quickly screen prospective tenants – for free.
$1,656/mo
Rent Zestimate®
Refinance and save
$1,699/mo
Est. payment
Refinancing to a lower rate could help reduce your monthly payments and save thousands over the life of the loan.
$1,699/mo
Est. payment
Explore your selling options
Work with a Zillow partner agent
Leverage their expertise and Zillow's premium Showcase listings to get your home seen by more buyers.
Get startedList with your own agent
Get your home in front of millions of buyers by listing it on Zillow.
Learn how to do itSell it yourself
Take full control of how buyers see your home on Zillow by listing For Sale by Owner (FSBO).
List your homeWhat's special
Zillow last checked:
Listing updated:
Listed by:
Trista E Tharp Trista.Tharp@outlook.com440-452-9117,
Russell Real Estate Services
Bought with:
Shell Yance, 421060
Russell Real Estate Services
Source: MLS Now,MLS#: 5060593 Originating MLS: Lorain County Association Of REALTORS
Originating MLS: Lorain County Association Of REALTORSFacts & features
Interior
Bedrooms & bathrooms
- Bedrooms: 3
- Bathrooms: 2
- Full bathrooms: 2
- Main level bathrooms: 1
- Main level bedrooms: 3
Bedroom
- Description: Flooring: Laminate
- Level: First
- Dimensions: 17 x 11
Bedroom
- Description: Flooring: Laminate
- Level: First
- Dimensions: 15 x 11
Bedroom
- Description: Flooring: Laminate
- Level: First
- Dimensions: 14 x 11
Bathroom
- Level: First
Bathroom
- Level: Basement
Dining room
- Description: Flooring: Ceramic Tile
- Level: First
- Dimensions: 18 x 12
Kitchen
- Description: Flooring: Ceramic Tile
- Level: First
- Dimensions: 20 x 10
Laundry
- Level: Basement
Living room
- Description: Flooring: Laminate
- Level: First
- Dimensions: 19 x 14
Heating
- Forced Air
Cooling
- Central Air
Appliances
- Included: Dryer, Dishwasher, Microwave, Range, Refrigerator, Washer
- Laundry: In Basement
Features
- Ceiling Fan(s)
- Basement: Full
- Number of fireplaces: 1
- Fireplace features: Dining Room, Wood Burning
Interior area
- Total structure area: 1,498
- Total interior livable area: 1,498 sqft
- Finished area above ground: 1,498
Property
Parking
- Total spaces: 1
- Parking features: Attached, Garage
- Attached garage spaces: 1
Features
- Levels: One
- Stories: 1
- Patio & porch: Deck, Front Porch
- Fencing: Back Yard,Full
Lot
- Size: 0.25 Acres
Details
- Parcel number: 0500036103015
Construction
Type & style
- Home type: SingleFamily
- Architectural style: Ranch
- Property subtype: Single Family Residence
Materials
- Vinyl Siding
- Foundation: Block
- Roof: Asphalt
Condition
- Year built: 1959
Utilities & green energy
- Sewer: Public Sewer
- Water: Public
Community & HOA
Community
- Subdivision: Middle Ridge Dev Co
HOA
- Has HOA: No
Location
- Region: Amherst
Financial & listing details
- Price per square foot: $164/sqft
- Tax assessed value: $170,650
- Annual tax amount: $2,153
- Date on market: 8/8/2024
- Cumulative days on market: 11 days
- Listing terms: Cash,Conventional,FHA,VA Loan
Price history
| Date | Event | Price |
|---|---|---|
| 9/13/2024 | Sold | $246,000+4.7%$164/sqft |
Source:  MLS Now #5060593 Report a problem MLS Now #5060593 Report a problem | ||
| 8/19/2024 | Pending sale | $235,000$157/sqft |
Source: MLS Now #5060593 Report a problem | ||
| 8/13/2024 | Contingent | $235,000$157/sqft |
Source: MLS Now #5060593 Report a problem | ||
| 8/8/2024 | Listed for sale | $235,000+67.9%$157/sqft |
Source: MLS Now #5060593 Report a problem | ||
| 11/2/2007 | Sold | $140,000+28.4%$93/sqft |
Source: Public Record Report a problem | ||
| 5/29/2002 | Sold | $109,000+18.5%$73/sqft |
Source: Public Record Report a problem | ||
| 5/7/1997 | Sold | $92,000$61/sqft |
Source: MLS Now #853964 Report a problem | ||
Public tax history
| Year | Property taxes | Tax assessment |
|---|---|---|
| 2024 | $2,412 +12.1% | $59,730 +33% |
| 2023 | $2,152 +4.3% | $44,920 |
| 2022 | $2,063 -0.3% | $44,920 |
| 2021 | $2,069 +10% | $44,920 +23.9% |
| 2020 | $1,881 +2% | $36,260 |
| 2019 | $1,843 -0.5% | $36,260 |
| 2018 | $1,853 -2.7% | $36,260 +3.7% |
| 2017 | $1,904 -0.8% | $34,970 |
| 2016 | $1,919 +0.6% | $34,970 |
| 2015 | $1,908 -2.6% | $34,970 -4.2% |
| 2014 | $1,960 -0.3% | $36,500 +2.1% |
| 2013 | $1,967 +2% | $35,750 |
| 2012 | $1,928 | $35,750 -71.2% |
| 2011 | -- | $124,100 |
| 2010 | -- | -- |
| 2009 | -- | -- |
| 2008 | $2,028 +16.1% | -- |
| 2007 | $1,746 +0.7% | -- |
| 2006 | $1,734 +9.6% | -- |
| 2005 | $1,582 +2.9% | -- |
| 2004 | $1,537 +0.9% | -- |
| 2003 | $1,523 +11.2% | -- |
| 2002 | $1,369 -3.7% | -- |
| 2001 | $1,422 +5.2% | -- |
| 2000 | $1,351 | -- |
Find assessor info on the county website
Neighborhood: 44001
Nearby homes
- $223,4003 bd1 ba1.4k sqft648 Brennan Dr, Amherst, OH 44001Off Market
- $152,0003 bd2 ba1.2k sqft760 Brennan Dr, Amherst, OH 44001Sold
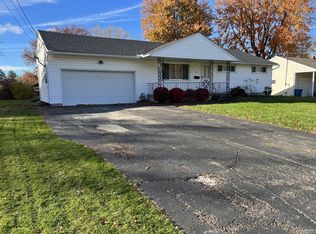
- $262,3003 bd2 ba2.6k sqft675 Autumn Dr, Amherst, OH 44001Off Market
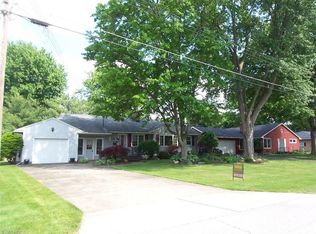
- $199,0003 bd1 ba1.4k sqft667 Autumn Dr, Amherst, OH 44001Sold
- $29,390-- bd-- ba-- sqftBrennan Dr, Amherst, OH 44001Off Market
- $262,1003 bd2 ba1.6k sqft683 Autumn Dr, Amherst, OH 44001Off Market
- $213,4003 bd1 ba1.1k sqft642 Brennan Dr, Amherst, OH 44001Off Market
- $273,2004 bd1 ba2.2k sqft766 Brennan Dr, Amherst, OH 44001Off Market
Nearby schools
GreatSchools rating
- 6/10Powers Elementary SchoolGrades: PK-3Distance: 1.1 mi
- 8/10Amherst Junior High SchoolGrades: 6-8Distance: 1.2 mi
- 7/10Marion L Steele High SchoolGrades: 9-12Distance: 1 mi
Schools provided by the listing agent
- District: Amherst EVSD - 4701
Source: MLS Now. This data may not be complete. We recommend contacting the local school district to confirm school assignments for this home.
Get a cash offer in 3 minutes
Find out how much your home could sell for in as little as 3 minutes with a no-obligation cash offer.
Estimated market value
$269,600
Get a cash offer in 3 minutes
Find out how much your home could sell for in as little as 3 minutes with a no-obligation cash offer.
Estimated market value
$269,600
- Ohio
- Lorain County
- Amherst
- 44001
- 754 Brennan Dr
Nearby cities
Nearby zip codes
Other Amherst Topics
