Discover the perfect blend of comfort, style, and functionality in this stunning 5 bedroom, 5 bathroom home nestled in a serene cul-de-sac setting. Meticulously maintained by its original owners. The main level has gleaming hardwood floors that lead you through spacious living areas bathed in natural light. It includes a convenient office space, ideal for those who work from home or desire a quiet retreat. Entertain with ease in the custom-finished basement, featuring ample space for games and gatherings. Outside, a picturesque outdoor living space awaits, complete with a firepit and a relaxing hot tub, perfect for cozy evenings under the stars. Upstairs, there is the primary bedroom with ensuite bathroom, offering a private sanctuary for relaxation and rejuvenation. Additional bedrooms include two with a shared Jack and Jill bathroom, while the fourth boasts its own private bath, providing comfort and convenience for every member of the household. This home has been thoughtfully updated with brand new exterior paint and a new roof.
Sold for $929,900
$929,900
754 Briar Haven Drive, Castle Pines, CO 80108
5beds
4,564sqft
Single Family Residence
Built in 2004
0.25 Acres Lot
$917,200 Zestimate®
$204/sqft
$4,931 Estimated rent
Home value
$917,200
$871,000 - $963,000
$4,931/mo
Zestimate® history
Owner options
List your home for rent
$4,931/mo
Rent Zestimate®
Find your next renter with Zillow Rental Manager. Plus, with online applications, you can quickly screen prospective tenants – for free.
$4,931/mo
Rent Zestimate®
Refinance and save
$6,033/mo
Est. payment
Refinancing to a lower rate could help reduce your monthly payments and save thousands over the life of the loan.
$6,033/mo
Est. payment
Explore your selling options
Work with a Zillow partner agent
Leverage their expertise and Zillow's premium Showcase listings to get your home seen by more buyers.
Get startedList with your own agent
Get your home in front of millions of buyers by listing it on Zillow.
Learn how to do itSell it yourself
Take full control of how buyers see your home on Zillow by listing For Sale by Owner (FSBO).
List your homeWhat's special
Zillow last checked:
Listing updated:
Listed by:
Tony Greene tonysellscolorado@gmail.com,
RE/MAX Professionals
Bought with:
Tyler Wanzeck, 100037498
RE/MAX Professionals
Source: REcolorado as distributed by MLS GRID,MLS#: 2533378
Facts & features
Interior
Bedrooms & bathrooms
- Bedrooms: 5
- Bathrooms: 5
- Full bathrooms: 5
- Main level bathrooms: 1
Primary bedroom
- Level: Upper
Bedroom
- Level: Upper
Bedroom
- Level: Upper
Bedroom
- Level: Upper
Bedroom
- Level: Basement
Bathroom
- Level: Upper
Bathroom
- Level: Upper
Bathroom
- Level: Upper
Bathroom
- Level: Main
Bathroom
- Level: Basement
Media room
- Level: Basement
Office
- Level: Main
Heating
- Natural Gas
Cooling
- Central Air
Features
- Basement: Finished,Full
Interior area
- Total structure area: 4,564
- Total interior livable area: 4,564 sqft
- Finished area above ground: 2,748
- Finished area below ground: 1,752
Property
Parking
- Total spaces: 3
- Parking features: Garage - Attached
- Attached garage spaces: 3
Features
- Levels: Two
- Stories: 2
Lot
- Size: 0.25 Acres
Details
- Parcel number: R0421888
- Special conditions: Standard
Construction
Type & style
- Home type: SingleFamily
- Property subtype: Single Family Residence
Materials
- Wood Siding
- Roof: Composition
Condition
- Year built: 2004
Community & HOA
Community
- Subdivision: Green Briar
HOA
- Has HOA: Yes
- Amenities included: Pool
- Services included: Recycling, Trash
- HOA fee: $450 semi-annually
- HOA name: Specialized Property Mgmt
- HOA phone: 303-688-8550
Location
- Region: Castle Pines
Financial & listing details
- Price per square foot: $204/sqft
- Tax assessed value: $856,316
- Annual tax amount: $5,655
- Date on market: 5/31/2024
- Listing terms: Cash,Conventional
- Exclusions: Seller's Personal Prooperty
- Ownership: Individual
Price history
| Date | Event | Price |
|---|---|---|
| 7/8/2024 | Sold | $929,900$204/sqft |
Source:  REcolorado as distributed by MLS GRID #2533378 Report a problem REcolorado as distributed by MLS GRID #2533378 Report a problem | ||
| 6/4/2024 | Pending sale | $929,900$204/sqft |
Source: REcolorado as distributed by MLS GRID #2533378 Report a problem | ||
| 5/31/2024 | Listed for sale | $929,900+149.4%$204/sqft |
Source: REcolorado as distributed by MLS GRID #2533378 Report a problem | ||
| 3/30/2004 | Sold | $372,892$82/sqft |
Source: Public Record Report a problem | ||
Public tax history
| Year | Property taxes | Tax assessment |
|---|---|---|
| 2025 | $5,602 -0.9% | $53,520 -11.2% |
| 2024 | $5,655 +55.5% | $60,280 -1% |
| 2023 | $3,638 -3.8% | $60,870 +61.4% |
| 2022 | $3,781 | $37,720 -2.8% |
| 2021 | -- | $38,810 +2.1% |
| 2020 | $3,841 +5.4% | $38,020 |
| 2019 | $3,644 0% | $38,020 +7.2% |
| 2018 | $3,644 +6.5% | $35,450 |
| 2017 | $3,423 -10.4% | $35,450 +2% |
| 2016 | $3,821 -10% | $34,770 |
| 2015 | $4,247 +14.2% | $34,770 +19.9% |
| 2014 | $3,719 | $29,010 |
| 2013 | -- | $29,010 +1.9% |
| 2012 | -- | $28,470 |
| 2011 | -- | $28,470 -5.5% |
| 2010 | -- | $30,120 -2.2% |
| 2009 | $1,985 | $30,810 |
| 2008 | -- | $30,810 +5.8% |
| 2007 | -- | $29,110 |
| 2006 | $3,727 +72.5% | $29,110 +141.2% |
| 2004 | $2,161 +13.3% | $12,070 -22.6% |
| 2003 | $1,907 | $15,590 +545.8% |
| 2002 | -- | $2,414 +73.7% |
| 2001 | $203 | $1,390 |
Find assessor info on the county website
Neighborhood: 80108
Nearby homes
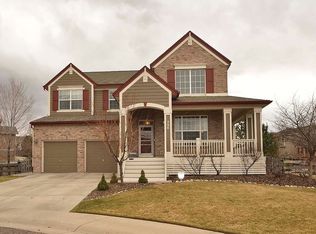
- $806,0005 bd4 ba3.6k sqft756 Briar Haven Dr, Castle Pines, CO 80108Off Market
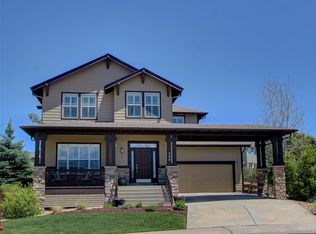
- $893,1005 bd4 ba4.3k sqft748 Briar Haven Dr, Castle Pines, CO 80108Off Market
- $821,7003 bd3 ba2.9k sqft715 Briar Dale Dr, Castle Pines, CO 80108Off Market
- $790,8005 bd4 ba4k sqft774 Briar Haven Dr, Castle Pines, CO 80108Off Market

- $891,3004 bd5 ba3.8k sqft701 Briar Dale Dr, Castle Pines, CO 80108Off Market
- $852,2004 bd4 ba4.1k sqft746 Briar Haven Dr, Castle Pines, CO 80108Off Market
- $826,7004 bd4 ba2.6k sqft685 Briar Dale Dr, Castle Pines, CO 80108Off Market
- $871,3004 bd5 ba3.8k sqft683 Briar Dale Dr, Castle Pines, CO 80108Off Market
Nearby schools
GreatSchools rating
- 8/10Timber Trail Elementary SchoolGrades: PK-5Distance: 0.6 mi
- 8/10Rocky Heights Middle SchoolGrades: 6-8Distance: 2.5 mi
- 9/10Rock Canyon High SchoolGrades: 9-12Distance: 2.8 mi
Schools provided by the listing agent
- Elementary: Timber Trail
- Middle: Rocky Heights
- High: Rock Canyon
- District: Douglas RE-1
Source: REcolorado as distributed by MLS GRID. This data may not be complete. We recommend contacting the local school district to confirm school assignments for this home.
Get a cash offer in 3 minutes
Find out how much your home could sell for in as little as 3 minutes with a no-obligation cash offer.
Estimated market value
$917,200
Get a cash offer in 3 minutes
Find out how much your home could sell for in as little as 3 minutes with a no-obligation cash offer.
Estimated market value
$917,200
- Colorado
- Douglas County
- Castle Pines
- 80108
- 754 Briar Haven Drive
Nearby cities
Nearby zip codes
Other Castle Pines Topics
